Skip main navigation
Sold
  • Price Unknown

    3100 N Glen Stuart Ln, Eagle, ID 83616

    5beds
    10baths
    9,046sqft
    Single Family Residence
    Built in 2000
    7.28 Acres Lot
    $4,434,900 Zestimate®
    $--/sqft
    $4,805 Estimated rent

    Home value

    $4,434,900

    $3.90M - $5.06M

    $4,805/mo

    Zestimate® history
    Loading
    Loading...

    Owner options

    List your home for rent

    $4,805/mo

    Rent Zestimate®

    Find your next renter with Zillow Rental Manager. Plus, with online applications, you can quickly screen prospective tenants – for free.

    Learn more

    $4,805/mo

    Rent Zestimate®

    Refinance and save

    $500/mo

    Est. payment

    Refinancing to a lower rate could help reduce your monthly payments and save thousands over the life of the loan.

    See today's rates

    $500/mo

    Est. payment

    Explore your selling options

    Work with a Zillow partner agent

    Leverage their expertise and Zillow's premium Showcase listings to get your home seen by more buyers.

    Get started

    List with your own agent

    Get your home in front of millions of buyers by listing it on Zillow.

    Learn how to do it

    Sell it yourself

    Take full control of how buyers see your home on Zillow by listing For Sale by Owner (FSBO).

    List your home

    What's special

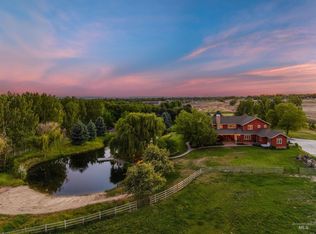
    Experience rest and renewal at this one of a kind estate nestled within 7 acres of tree-lined solitude in north Eagle. With panoramic views of the foothills, dozens of mature black locust, poplar, maple, and birches, several water features, and variegated topography, this estate is a private park. Custom-built by Roger Crandlemire at the turn of the century, this home is crafted for hospitality, entertainment, and recreation. If you love to be outside, the amenities on/around the east-facing patio are irresistible. Enjoy some tennis, volleyball, or a horseshoe toss, then stroll past the curated landscape for a swim in the pool. A fully equipped theater provides the perfect setting to cap off a night of entertaining. For those who love to build/create, the detached 3 car garage makes for excellent shop/studio space, and the back side is for the horse-lovers, being fitted out for stables and a tack room. All this plus your personal gym. This final destination on a maple-lined private drive is waiting for you.

    Zillow last checked:

    Listing updated:

    Listed by:

    Lance Hancock 208-546-1381,

    Anthology,

    Jed Splittgerber 208-585-7101,

    Anthology

    Bought with:

    Lance Hancock

    Anthology

    Jed Splittgerber

    Anthology

    Source: IMLS,MLS#: 98881778MLS Logo

    Facts & features

    Interior

    Bedrooms & bathrooms
    • Bedrooms: 5
    • Bathrooms: 10
    • Main level bathrooms: 5
    • Main level bedrooms: 2
    Primary bedroom
    • Level: Main
    • Area: 342
    • Dimensions: 19 x 18
    Bedroom 2
    • Level: Main
    • Area: 364
    • Dimensions: 26 x 14
    Bedroom 3
    • Level: Upper
    • Area: 182
    • Dimensions: 13 x 14
    Bedroom 4
    • Level: Upper
    • Area: 182
    • Dimensions: 13 x 14
    Bedroom 5
    • Level: Upper
    • Area: 182
    • Dimensions: 13 x 14
    Dining room
    • Level: Main
    • Area: 288
    • Dimensions: 18 x 16
    Kitchen
    • Level: Main
    • Area: 418
    • Dimensions: 19 x 22
    Office
    • Level: Main
    • Area: 378
    • Dimensions: 21 x 18
    Heating
    • Forced Air, Natural Gas
    Cooling
    • Central Air
    Appliances
    • Included: Microwave, Oven/Range Built-In, Refrigerator, Washer
    Features
    • Bath-Master, Bed-Master Main Level, Guest Room, Formal Dining, Great Room, Rec/Bonus, Double Vanity, Walk-In Closet(s), Breakfast Bar, Kitchen Island, Quartz Counters, Number of Baths Main Level: 5, Number of Baths Upper Level: 4, Number of Baths Below Grade: 1, Bonus Room Size: 38x29, Bonus Room Level: Upper
    • Flooring: Hardwood, Carpet
    • Has basement: No
    • Has fireplace: Yes
    • Fireplace features: Three or More, Gas
    Interior area
    • Total structure area: 9,046
    • Total interior livable area: 9,046 sqft
    • Finished area above ground: 7,626
    • Finished area below ground: 1,420

    Property

    Parking
    • Total spaces: 6
    • Parking features: Garage Door Access, Attached, Detached, Driveway
    • Attached garage spaces: 6
    • Has uncovered spaces: Yes
    • Details: Garage: 45x25
    Features
    • Levels: Two Story w/ Below Grade
    • Exterior features: Tennis Court(s)
    • Pool features: In Ground
    • Fencing: Full
    Lot
    • Size: 7.28 Acres
    • Features: 5 - 9.9 Acres, Garden, Horses, Irrigation Available, Rolling Slope, Auto Sprinkler System, Full Sprinkler System, Irrigation Sprinkler System
    Details
    • Additional structures: Barn(s), Corral(s)
    • Parcel number: R8225100401
    • Zoning: RUT
    • Horses can be raised: Yes

    Construction

    Type & style
    • Home type: SingleFamily
    • Property subtype: Single Family Residence
    Materials
    • Frame, Masonry, Stone, Stucco
    • Roof: Wood
    Condition
    • Year built: 2000
    Details
    • Builder name: Crandlemire

    Utilities & green energy

    • Sewer: Septic Tank
    • Water: Well
    • Utilities for property: Cable Connected, Broadband Internet
    Green energy
    • Indoor air quality: Contaminant Control

    Community & neighborhood

    Location
    • Region: Eagle
    • Subdivision: Sunnybrae Sub

    HOA & financial

    HOA
    • Has HOA: Yes
    • HOA fee: $500 quarterly

    Other

    Other facts
    • Listing terms: Cash,Conventional
    • Ownership: Fee Simple
    • Road surface type: Paved

    Price history

    Price history is unavailable.

    Public tax history

    YearProperty taxesTax assessment
    2025$12,922 +3.7%$4,234,000 +24.5%
    2024$12,455 -27.6%$3,400,600 +13.5%
    2023$17,211 +7.1%$2,995,800 -26.6%
    2022$16,065 +12.7%$4,082,300 +41.8%
    2021$14,254 -18.7%$2,879,400 +45.1%
    2020$17,522 +17.2%$1,984,100 -0.2%
    2019$14,949 +10.6%$1,989,000 +33.1%
    2018$13,520 -3.4%$1,494,400 +16.8%
    2017$13,993 $1,279,400 +6.6%
    2016$13,993 $1,200,000
    2015$13,993 -11%$1,200,000 +4.2%
    2012$15,726 +24.8%$1,151,600 -4.5%
    2011$12,602 -10.9%$1,205,400 -14.2%
    2010$14,150 +3.1%$1,405,300 -7.5%
    2009$13,731 +105.6%$1,519,200 -8.3%
    2007$6,680 -18.1%$1,655,900 +16.6%
    2006$8,161 $1,420,300 +10.2%
    2003-- $1,289,100 +4.5%
    2002$7,461 +20.7%$1,234,100
    2001$6,183 $1,234,100

    Find assessor info on the county website

    Neighborhood: 83616

    Nearby schools

    GreatSchools rating
    Schools provided by the listing agent
    • Elementary: Eagle Hills
    • Middle: Eagle Middle
    • High: Eagle
    • District: West Ada School District

    Source: IMLS. This data may not be complete. We recommend contacting the local school district to confirm school assignments for this home.

    Get a cash offer in 3 minutes
    Find out how much your home could sell for in as little as 3 minutes with a no-obligation cash offer.
    Estimated market value
    $4,434,900
    Get a cash offer in 3 minutes
    Find out how much your home could sell for in as little as 3 minutes with a no-obligation cash offer.
    Estimated market value
    $4,434,900