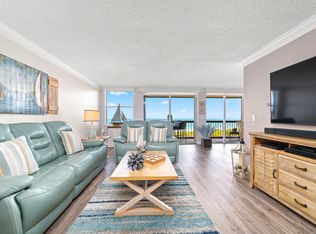
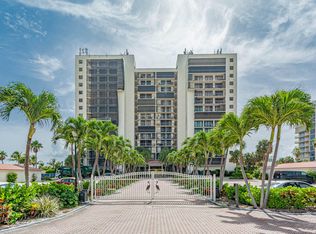
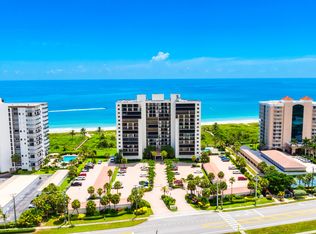
WOW! Breathtaking views from this 12th-floor corner unit with wraparound balcony access from every room! Enjoy sunrises, sunsets, and a virtually private beach in a gated community. Unbeatable buy in views, size, price & monthly fees include so much! Larger than average bdrms; 3rd bdrm is a great flex room-great den/office or bdrm-no closet but easily closes off for guests! Over 1600 sq ft, Italian porcelain plank tile, large kitchen, impressive storage, and in-unit laundry. 60-day rentals allowed + 2 small pets! One assigned parking, extra storage, county-only taxes, and all milestone/SIRS work completed. Minutes to Vero Beach & Downtown Fort Pierce. Affordable coastal living on an accreting (growing!) beach. Don't miss this rare find!
Sold for $510,000
$510,000
3100 N Highway A1a #1201, Fort Pierce, FL 34949
3beds
1,623sqft
Condominium
Built in 1983
-- sqft lot
$507,500 Zestimate®
$314/sqft
$4,101 Estimated rent
Home value
$507,500
$462,000 - $558,000
$4,101/mo
Zestimate® history
Owner options
List your home for rent
$4,101/mo
Rent Zestimate®
Find your next renter with Zillow Rental Manager. Plus, with online applications, you can quickly screen prospective tenants – for free.
$4,101/mo
Rent Zestimate®
Refinance and save
$5,002/mo
Est. payment
Refinancing to a lower rate could help reduce your monthly payments and save thousands over the life of the loan.
$5,002/mo
Est. payment
Explore your selling options
Work with a Zillow partner agent
Leverage their expertise and Zillow's premium Showcase listings to get your home seen by more buyers.
Get startedList with your own agent
Get your home in front of millions of buyers by listing it on Zillow.
Learn how to do itSell it yourself
Take full control of how buyers see your home on Zillow by listing For Sale by Owner (FSBO).
List your homeWhat's special
Zillow last checked:
Listing updated:
Listed by:
Angela S. Ackermann 772-418-4420,
Engel & Voelkers Hutchinson Is
Bought with:
Sergio Luis Martinez, 637989
LPT Realty, LLC
Source: BeachesMLS,MLS#: R11120098 Originating MLS: BeachesMLS
Originating MLS: BeachesMLSFacts & features
Interior
Bedrooms & bathrooms
- Bedrooms: 3
- Bathrooms: 2
- Full bathrooms: 2
- Main level bathrooms: 2
- Main level bedrooms: 3
Primary bedroom
- Level: Main
- Area: 204
- Dimensions: 17 X 12
Bedroom 2
- Level: Main
- Area: 132
- Dimensions: 12 X 11
Den
- Description: Could be 3rd bedroom
- Level: Main
- Area: 154
- Dimensions: 14 X 11
Dining room
- Level: Main
- Area: 168
- Dimensions: 14 X 12
Kitchen
- Level: Main
- Area: 180
- Dimensions: 18 X 10
Living room
- Level: Main
- Area: 204
- Dimensions: 17 X 12
Utility room
- Description: Full size WD & Storage closet
- Level: Main
- Area: 60
- Dimensions: 10 X 6
Heating
- Central, Electric, Individual
Cooling
- Central Air, Electric
Appliances
- Included: Dryer, Dishwasher, Electric Range, Electric Water Heater, Disposal, Ice Maker, Microwave, Refrigerator, Water Heater, Washer
- Laundry: Inside
Features
- Bidet, Breakfast Area, Entrance Foyer, Living/Dining Room, Custom Mirrors, Pantry, Separate Shower, Bar, Walk-In Closet(s)
- Windows: Blinds, Sliding
- Furnished: Yes
Interior area
- Total structure area: 2,094
- Total interior livable area: 1,623 sqft
Property
Parking
- Total spaces: 1
- Parking features: Assigned, Guest
- Uncovered spaces: 1
Features
- Entry location: Entry Level Living Area Y
- Patio & porch: Covered, Wrap Around, Balcony
- Exterior features: Balcony, Outdoor Living Area
- Pool features: Association
- Has view: Yes
- View description: Intercoastal, Ocean
- Has water view: Yes
- Water view: Intercoastal,Ocean
- Waterfront features: Ocean Front, Shoreline - Sand
Details
- Parcel number: 142560600530004
- Zoning: RES
- Special conditions: Listed As-Is
Construction
Type & style
- Home type: Condo
- Property subtype: Condominium
Materials
- Other
- Roof: Other
Condition
- Resale
- New construction: No
- Year built: 1983
Utilities & green energy
- Electric: 3 Phase
- Sewer: Public Sewer
- Water: Public
- Utilities for property: Cable Available, Sewer Available, Water Available
Community & HOA
Community
- Features: Gated, Property Manager On-Site
- Security: Fire Sprinkler System, Gated Community, Phone Entry, Smoke Detector(s)
- Subdivision: SANDS ON THE OCEAN SECTION 1 CONDOMINIUM
HOA
- Has HOA: Yes
- Amenities included: Beach Rights, Beach Access, Billiard Room, Bike Storage, Clubhouse, Elevator(s), Fitness Center, Pool, Spa/Hot Tub, Storage, Sidewalks, Trash
- Services included: Common Areas, Cable TV, Insurance, Maintenance Grounds, Recreation Facilities, Sewer, Trash, Water
- HOA fee: $1,312 monthly
Location
- Region: Hutchinson Island
Financial & listing details
- Price per square foot: $314/sqft
- Tax assessed value: $483,800
- Annual tax amount: $9,251
- Date on market: 9/1/2025
- Cumulative days on market: 217 days
- Listing terms: Cash,Conventional
Price history
| Date | Event | Price |
|---|---|---|
| 5/21/2026 | Listed for sale | $524,900+2.9%$323/sqft |
Source:  Engel & Volkers #R11120098 Report a problem Engel & Volkers #R11120098 Report a problem | ||
| 5/18/2026 | Sold | $510,000-2.8%$314/sqft |
Source:  BeachesMLS #R11120098 Report a problem BeachesMLS #R11120098 Report a problem | ||
| 4/7/2026 | Pending sale | $524,900$323/sqft |
Source: Space Coast AOR #1056131 Report a problem | ||
| 1/14/2026 | Price change | $524,900-4.5%$323/sqft |
Source: BeachesMLS #RX-11120098 Report a problem | ||
| 12/2/2025 | Price change | $549,900-4.4%$339/sqft |
Source: BeachesMLS #RX-11120098 Report a problem | ||
| 9/1/2025 | Listed for sale | $575,000+187.5%$354/sqft |
Source: BeachesMLS #RX-11120098 Report a problem | ||
| 11/5/2001 | Sold | $200,000+21.2%$123/sqft |
Source: Public Record Report a problem | ||
| 6/21/2000 | Sold | $165,000$102/sqft |
Source: Public Record Report a problem | ||
Public tax history
| Year | Property taxes | Tax assessment |
|---|---|---|
| 2025 | $9,264 +0.1% | $483,800 |
| 2024 | $9,251 -11.8% | $483,800 -10.7% |
| 2023 | $10,488 +44.1% | $542,000 +57.7% |
| 2022 | $7,278 +14.9% | $343,640 +10% |
| 2021 | $6,332 +2.9% | $312,400 +4.2% |
| 2020 | $6,155 | $299,900 |
| 2019 | $6,155 -1.2% | $299,900 |
| 2018 | $6,233 +7.6% | $299,900 +15.8% |
| 2017 | $5,794 +10.4% | $258,900 |
| 2016 | $5,247 +1% | $258,900 +7% |
| 2015 | $5,196 +4.5% | $241,900 +1% |
| 2014 | $4,971 | $239,580 +10% |
| 2013 | -- | $217,800 |
| 2012 | -- | $217,800 |
| 2011 | -- | $217,800 |
| 2010 | -- | $217,800 |
| 2009 | -- | $217,800 -13.4% |
| 2008 | -- | $251,600 -20% |
| 2007 | -- | $314,500 -15% |
| 2006 | -- | $370,000 +12.4% |
| 2005 | -- | $329,300 +19.7% |
| 2004 | -- | $275,000 |
| 2003 | -- | -- |
| 2002 | -- | -- |
| 2001 | -- | -- |
| 2000 | -- | -- |
Find assessor info on the county website
Neighborhood: 34949
Nearby homes
- $504,3002 bd2 ba1.2k sqft3100 N Highway A1a APT 603, Hutchinson Island, FL 34949Off Market
- $615,0003 bd2 ba1.6k sqft3100 N Highway A1a APT 901, Hutchinson Island, FL 34949For Sale
- $300,0002 bd2 ba1.2k sqft3100 N Highway A1a APT 1005, Hutchinson Island, FL 34949Sold
- $500,0002 bd2 ba1.2k sqft3100 N Highway A1a APT 1102, Hutchinson Island, FL 34949Sold

- $639,5003 bd2 ba1.6k sqft3100 N Highway A1a #PENTHOUSE B6, Fort Pierce, FL 34949Off Market
- $459,3002 bd2 ba1.2k sqft3100 N Highway A1a #PENTHOUSE A2, Fort Pierce, FL 34949Off Market
- $450,2002 bd2 ba1.2k sqft3100 N A1a #PENTHOUSE C3, Fort Pierce, FL 34950Off Market
- $585,0002 bd2 ba1.2k sqft3100 N Highway A1a APT 1105, Hutchinson Island, FL 34949Sold
Nearby schools
GreatSchools rating
- 4/10Chester A. Moore Elementary SchoolGrades: PK-8Distance: 4.2 mi
- 3/10Fort Pierce Westwood High SchoolGrades: 9-12Distance: 5.2 mi
- 5/10Dan Mccarty SchoolGrades: 6-8Distance: 4.6 mi
Get a cash offer in 3 minutes
Find out how much your home could sell for in as little as 3 minutes with a no-obligation cash offer.
Estimated market value
$507,500
Get a cash offer in 3 minutes
Find out how much your home could sell for in as little as 3 minutes with a no-obligation cash offer.
Estimated market value
$507,500
- Florida
- Saint Lucie County
- Hutchinson Island
- 34949
- 3100 N Highway A1a Unit 1201
Nearby cities
Nearby zip codes
Other Hutchinson Island Topics
