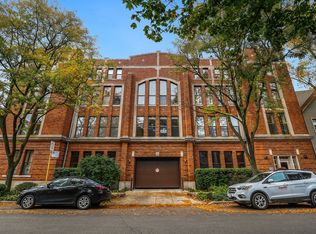
Boutique 10-unit elevator building-originally a former church rectory-tucked on a quiet, one-way, tree-lined street. This full brick and stone masonry building with steel infrastructure showcases timeless architecture and quality craftsmanship, offering a solid, peaceful place to call home. If you're craving something beyond cookie-cutter condos and want the comfort and feel of single-family living in one of Lakeview's most sought-after locations, this Penthouse corner residence delivers. Spanning three levels, it offers 3 bedrooms plus an office/flex space and drenched in natural light throughout thanks to an abundance of windows. The main level features an open-concept layout with a spacious living area, a defined dining space, and an updated kitchen complete with a pantry closet and stunning Quartzite countertops. A guest bedroom and powder room round out this floor. Upstairs, you'll find two bedrooms including the primary suite, a second full bath, and a dedicated walk-in laundry room with front-load washer/dryer and cabinetry. The primary suite is a true retreat, featuring an oversized, 10x9 organized walk-in closet plus a linen closet and a spa-inspired bath with double vanity, walk-in shower, separate soaking tub, and heated floors- keep your toes toasty on those cold days! As you make your way to the top floor, you'll find the office/flex space with a full wall of windows and access to the roofdeck for your exclusive use- great space for entertainment or for your own personal escape and relaxation. Additional highlights include hardwood floors throughout, closets galore, dual zoned HVAC system, and additional storage in basement. Attached heated garage parking with EV charger installed. You'll also love the convenience of the garage with access from Kenmore (not the alley which rarely is plowed), which makes day-to-day parking simpler-especially during Chicago winters. Just two blocks from the Belmont Red, Brown, and Purple Line station (plus the Belmont bus), this home makes getting around the city effortless. Step outside to a great mix of shops, restaurants, cafes, and bars, with the energy of Southport Corridor and Wrigley just a short stroll away-close to everything yet comfortably set apart. For a little extra neighborhood charm, the Kenmore Play Lot is just a half block away.
Closed
Zillow last checked:
Listing updated:
Bought with:
India Whiteside
@properties Christie's International Real Estate
Source: MRED as distributed by MLS GRID,MLS#: 12584063
Price history
| Date | Event | Price |
|---|---|---|
| 4/10/2026 | Sold | $1,181,000+18.7% |
Source:  MRED as distributed by MLS GRID #12584063 Report a problem MRED as distributed by MLS GRID #12584063 Report a problem | ||
| 4/7/2026 | Pending sale | $995,000 |
Source: MRED as distributed by MLS GRID #12584063 Report a problem | ||
| 3/11/2026 | Contingent | $995,000 |
Source: MRED as distributed by MLS GRID #12584063 Report a problem | ||
| 3/5/2026 | Listed for sale | $995,000+36% |
Source: MRED as distributed by MLS GRID #12584063 Report a problem | ||
| 12/12/2022 | Sold | $731,500+4.6% |
Source: MRED as distributed by MLS GRID #11669590 Report a problem | ||
| 11/14/2022 | Contingent | $699,000 |
Source: MRED as distributed by MLS GRID #11669590 Report a problem | ||
| 11/8/2022 | Listed for sale | $699,000 |
Source: MRED as distributed by MLS GRID #11669590 Report a problem | ||
Nearby homes
Get a cash offer in 3 minutes
Find out how much your home could sell for in as little as 3 minutes with a no-obligation cash offer.
Estimated market value
$1,208,600
