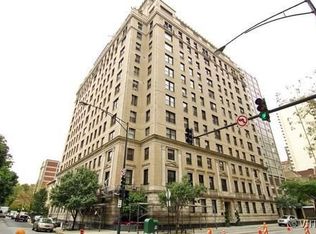
Welcome to The Barry, one of East Lakeview's prestigious pre-war high-rise buildings, designed and built by Robert S. De Golyer (architect) and Paschen Brothers (builder) in 1924-1925. Entering the building, you will be greeted by 24-hour door staff leading you to a gracious building lobby, which is beautifully furnished and appointed with a gas fireplace. The elevator will take you to the 11th floor and a semi-private, elegantly designed elevator lobby shared with just one neighbor. Apartment 11D centers around a gracious foyer, which leads you to all areas of the approximately 1800 square feet of living space. Immediately upon entering, you know you are about to see something very special. Whimsical, lovingly designed, and smart with modern features and old-world charm. The expansive living room is so welcoming with a gas-log fireplace and built-in features. The dining room is just back through the foyer and is the perfect space for entertaining and large enough for dual purposes. Adjacent to the dining room and leading to the kitchen is the well-appointed bar, ready for cocktails, wine, and coffee. The kitchen was recently renovated with custom dark-wood cabinetry, a Bosch appliance suite, and cool retro tile flooring. Beyond the kitchen is a well-organized "mud-room", office, laundry, bathroom, and pantry all in one! The bedroom hallway with original built-in storage leads to the guest bedroom, the large primary bedroom, and a large and bright bathroom. Many windows have been replaced or refurbished, high-velocity air conditioning and in-unit laundry are recent installations. The Barry offers additional storage, a main level courtyard for outdoor dining and grilling, playground/playroom, an exercise facility, and bike storage. Just one block from access to the parks and lakefront, restaurants, shops, and express buses just steps away, this is truly the perfect East Lakeview location.
Closed
Zillow last checked:
Listing updated:
Bought with:
Andy Renaud
@properties Christie's International Real Estate
Source: MRED as distributed by MLS GRID,MLS#: 12439080
Price history
| Date | Event | Price |
|---|---|---|
| 12/4/2025 | Sold | $585,000-4.9%$325/sqft |
Source:  MRED as distributed by MLS GRID #12439080 Report a problem MRED as distributed by MLS GRID #12439080 Report a problem | ||
| 10/13/2025 | Pending sale | $615,000$342/sqft |
Source: MRED as distributed by MLS GRID #12439080 Report a problem | ||
| 9/22/2025 | Contingent | $615,000$342/sqft |
Source: MRED as distributed by MLS GRID #12439080 Report a problem | ||
| 8/20/2025 | Price change | $615,000-5.4%$342/sqft |
Source: MRED as distributed by MLS GRID #12439080 Report a problem | ||
| 8/6/2025 | Listed for sale | $650,000+62.5%$361/sqft |
Source: MRED as distributed by MLS GRID #12439080 Report a problem | ||
| 10/30/2023 | Sold | $400,000-5.9%$222/sqft |
Source: MRED as distributed by MLS GRID #11825619 Report a problem | ||
| 10/4/2023 | Pending sale | $425,000$236/sqft |
Source:  Engel & Volkers #11825619 Report a problem Engel & Volkers #11825619 Report a problem | ||
| 10/3/2023 | Contingent | $425,000$236/sqft |
Source: MRED as distributed by MLS GRID #11825619 Report a problem | ||
| 9/14/2023 | Price change | $425,000-5.3%$236/sqft |
Source: MRED as distributed by MLS GRID #11825619 Report a problem | ||
| 8/8/2023 | Price change | $449,000-2.4%$249/sqft |
Source: MRED as distributed by MLS GRID #11825619 Report a problem | ||
| 7/7/2023 | Listed for sale | $460,000+31.8%$256/sqft |
Source: MRED as distributed by MLS GRID #11825619 Report a problem | ||
| 12/29/2004 | Sold | $349,000$194/sqft |
Source: Public Record Report a problem | ||
Nearby homes
- $560,9003 bd-- ba-- sqft3100 N Sheridan Rd APT 2A, Chicago, IL 60657Off Market
- $673,0004 bd3 ba-- sqft3100 N Sheridan Rd APT 3A, Chicago, IL 60657Off Market
- $539,5002 bd-- ba-- sqft3100 N Sheridan Rd APT 4A, Chicago, IL 60657Off Market
- $626,7003 bd-- ba-- sqft3100 N Sheridan Rd APT 5A, Chicago, IL 60657Off Market
Get a cash offer in 3 minutes
Find out how much your home could sell for in as little as 3 minutes with a no-obligation cash offer.
Estimated market value
$606,000
