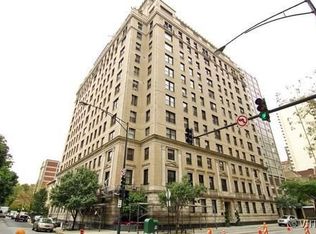
Situated only a short block from the park and lake, in the vibrant East Lakeview neighborhood, The Barry offers a unique blend of historical grandeur and modern sophistication. This pre-war high-rise condo exudes timeless elegance, capturing the essence of early 20th-century architecture while providing all the contemporary comforts desired by today's discerning homeowner. - Stepping through the ornate brass framed main entrance, you are greeted by the door staff. Just beyond, the gracious lobby is of another era with rich wood paneling and an inviting contemporary lounge area with fireplace. Just beyond you get a peek of the lovely common courtyard with teak furniture and cooking area, a favorite amenity at The Barry. - Moving to the C tier elevator, you arrive on floor nine to a private vestibule. It is here you understand you are about to enter a very well curated and impeccably designed home. The detail within is exquisite. This interior designer and partner's personal residence, balances a blend of classic 1920's design elements with refined choices throughout. Macassar Ebony custom cabinetry, Venetian plaster, burled walnut fireplace surround, Sandra Jordan's Alpaca fabric library draperies, wool draperies in the living and dining rooms, mahogany wood kitchen cabinetry, Kallista plumbing fixtures, Phillip Jeffries' silver leaf and horsehair wall covering are just some of the features that stand out! - As you would expect, the renovation includes all the modern luxury conveniences; high-velocity air conditioning, heated primary bathroom flooring, side by side full-size washer/dryer, two Miele dishwashers, wet bar with Sub-zero 72-bottle wine and beverage refrigeration, Scotsman ice maker, Thermador six-burner cooktop, double electric ovens, Sub-Zero refrigeration and Sonos sound system and built-in speakers. A full list will be provided to prospective buyers and shared during private tours. - We welcome you to schedule your accompanied viewing where details about the building, association and neighborhood will be shared. Parking is leased offsite, additional storage and bike rooms are on the primacies, cardio and weight rooms are well equipped, full-time door staff and maintenance staff are ready to assist. The Barry has a reputation of being a stellar community and building, celebrating a centennial anniversary this year.
Closed
Zillow last checked:
Listing updated:
Bought with:
Wade Marshall
Engel & Voelkers Chicago
Source: MRED as distributed by MLS GRID,MLS#: 12287205
Price history
| Date | Event | Price |
|---|---|---|
| 6/30/2025 | Sold | $1,225,000-7.5%$408/sqft |
Source:  MRED as distributed by MLS GRID #12287205 Report a problem MRED as distributed by MLS GRID #12287205 Report a problem | ||
| 4/28/2025 | Pending sale | $1,325,000$442/sqft |
Source: MRED as distributed by MLS GRID #12287205 Report a problem | ||
| 4/13/2025 | Contingent | $1,325,000$442/sqft |
Source: MRED as distributed by MLS GRID #12287205 Report a problem | ||
| 2/27/2025 | Listed for sale | $1,325,000+1.9%$442/sqft |
Source: MRED as distributed by MLS GRID #12287205 Report a problem | ||
| 3/16/2022 | Listing removed | -- |
Source: MRED as distributed by MLS GRID #11312779 Report a problem | ||
| 2/14/2022 | Listed for sale | $1,300,000+100%$433/sqft |
Source: MRED as distributed by MLS GRID #11312779 Report a problem | ||
| 8/16/2001 | Sold | $650,000+4%$217/sqft |
Source: Public Record Report a problem | ||
| 9/30/1998 | Sold | $625,000$208/sqft |
Source: Public Record Report a problem | ||
Nearby homes
- $560,9003 bd-- ba-- sqft3100 N Sheridan Rd APT 2A, Chicago, IL 60657Off Market
- $673,0004 bd3 ba-- sqft3100 N Sheridan Rd APT 3A, Chicago, IL 60657Off Market
- $539,5002 bd-- ba-- sqft3100 N Sheridan Rd APT 4A, Chicago, IL 60657Off Market
- $626,7003 bd-- ba-- sqft3100 N Sheridan Rd APT 5A, Chicago, IL 60657Off Market
Get a cash offer in 3 minutes
Find out how much your home could sell for in as little as 3 minutes with a no-obligation cash offer.
Estimated market value
$1,300,500
