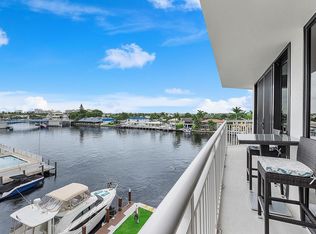
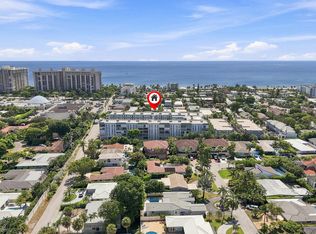
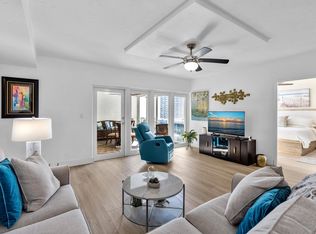
Intracoastal waterfront living at The Pilot House! This beautifully updated 2-bedroom, 2-bath condo offers wonderful water views and an enviable location just two blocks south of Commercial Blvd. Recent improvements include new appliances, new quartz countertops, luxury window treatments, fresh paint and new baseboards creating a move-in-ready home with a fresh, sophisticated feel. Peaceful fountains welcome you to the building, while the gorgeous waterfront pool enjoys a coveted southeast exposure directly on the Intracoastal Waterway. Relax poolside and watch the endless parade of boats as they cruise along the Intracoastal. Ideally located within walking distance to Lauderdale-by-the-Sea, with its charming restaurants, shopping and sparkling beaches. Dockage upon availability. Dining Room Chandelier is excluded from the sale
For sale
$539,000
3100 NE 48TH Street #609, Fort Lauderdale, FL 33308
2beds
1,175sqft
Condominium
Built in 1977
-- sqft lot
$508,700 Zestimate®
$459/sqft
$935/mo HOA
What's special
Gorgeous waterfront poolNew baseboardsFresh paintNew quartz countertopsNew appliancesLuxury window treatmentsWonderful water views
- 34 days
- 198
- 8
Zillow last checked:
Listing updated:
Listed by:
Mary Forman 954-494-0722,
One Sotheby's International Realty
Source: BeachesMLS,MLS#: B26075915 Originating MLS: BeachesMLS
Originating MLS: BeachesMLSFacts & features
Interior
Bedrooms & bathrooms
- Bedrooms: 2
- Bathrooms: 2
- Full bathrooms: 2
- Main level bathrooms: 1
- Main level bedrooms: 1
Heating
- Central
Cooling
- Central Air, Ceiling Fan(s)
Appliances
- Included: Dryer, Dishwasher, Electric Range, Electric Water Heater, Disposal, Ice Maker, Microwave, Oven, Refrigerator, Water Heater, Washer
- Laundry: Laundry Closet, In Kitchen, Washer Dryer Install Allowed
Features
- Bedroom on Main Level, Closet Cabinetry, Living/Dining Room, Stacked Bedrooms, Walk-In Closet(s)
- Flooring: Vinyl
- Windows: Blinds, Sliding, Storm Window(s)
- Has fireplace: No
Interior area
- Total structure area: 1,175
- Total interior livable area: 1,175 sqft
Video & virtual tour
Property
Parking
- Total spaces: 1
- Parking features: Detached, Garage, Guest, Open
- Garage spaces: 1
- Has uncovered spaces: Yes
Accessibility
- Accessibility features: None
Features
- Levels: One
- Stories: 9
- Patio & porch: Open, Balcony
- Exterior features: Built-in Barbecue, Balcony, Barbecue, Outdoor Living Area
- Pool features: Association, Heated, Outside Bath Access
- Has view: Yes
- View description: Canal, Intercoastal, Water
- Has water view: Yes
- Water view: Canal,Intercoastal,Water
- Waterfront features: No Fixed Bridges, Ocean Access
Details
- Parcel number: 494318bg0600
- Zoning: RMM-25
- Special conditions: Standard
Construction
Type & style
- Home type: Condo
- Architectural style: Contemporary,Other
- Property subtype: Condominium
Materials
- Metal Frame
- Roof: Concrete
Condition
- Resale,Updated/Remodeled
- New construction: No
- Year built: 1977
Utilities & green energy
- Sewer: Public Sewer
- Water: Public
- Utilities for property: Cable Available, Electricity Not Available, Water Available
Community & HOA
Community
- Security: Building Security, Elevator Secured, Fire Alarm, Secured Garage/Parking, Lobby Secured
- Subdivision: PILOT HOUSE CONDO
HOA
- Has HOA: Yes
- Amenities included: Car Wash Area, Fitness Center, Pool, Elevator(s), Boat Dock
- Services included: Common Areas, Cable TV, Insurance, Internet, Maintenance Grounds, Pest Control, Pool(s), Reserve Fund, Sewer, Security, Trash, Water
- HOA fee: $935 monthly
- HOA name: The Pilot House Condo Association
- HOA phone: 954-776-7543
Location
- Region: Fort Lauderdale
Financial & listing details
- Price per square foot: $459/sqft
- Tax assessed value: $403,570
- Annual tax amount: $8,239
- Date on market: 9/14/2026
- Cumulative days on market: 38 days
- Listing terms: Cash,Conventional
- Road surface type: Concrete
Estimated market value
$508,700
$483,000 - $534,000
$2,978/mo
Price history
| Date | Event | Price |
|---|---|---|
| 9/14/2026 | Listed for sale | $539,000+54%$459/sqft |
Source:  BeachesMLS #B26075915 Report a problem BeachesMLS #B26075915 Report a problem | ||
| 3/19/2026 | Sold | $350,000-10.3%$298/sqft |
Source: BeachesMLS #F10516730 Report a problem | ||
| 3/10/2026 | Pending sale | $390,000$332/sqft |
Source: BeachesMLS #F10516730 Report a problem | ||
| 10/13/2025 | Price change | $390,000-2.5%$332/sqft |
Source: BeachesMLS #F10516730 Report a problem | ||
| 7/23/2025 | Listed for sale | $400,000$340/sqft |
Source: BeachesMLS #F10516730 Report a problem | ||
| 7/22/2025 | Listing removed | $400,000$340/sqft |
Source: BeachesMLS #F10485651 Report a problem | ||
| 4/19/2025 | Price change | $400,000-5.9%$340/sqft |
Source: BeachesMLS #F10485651 Report a problem | ||
| 2/8/2025 | Price change | $425,000-5.3%$362/sqft |
Source: BeachesMLS #F10485651 Report a problem | ||
| 11/25/2024 | Listed for sale | $449,000-8.2%$382/sqft |
Source: BeachesMLS #F10387765 Report a problem | ||
| 7/1/2023 | Listed for sale | $489,000$416/sqft |
Source: BeachesMLS #F10387765 Report a problem | ||
| 7/1/2023 | Listing removed | -- |
Source: BeachesMLS #F10365653 Report a problem | ||
| 1/28/2023 | Listed for sale | $489,000+4790%$416/sqft |
Source: BeachesMLS #F10365653 Report a problem | ||
| 2/9/2000 | Sold | $10,000+40%$9/sqft |
Source: Public Record Report a problem | ||
| 5/1/1986 | Sold | $7,142$6/sqft |
Source: Public Record Report a problem | ||
Public tax history
| Year | Property taxes | Tax assessment |
|---|---|---|
| 2025 | $8,239 +6.7% | $417,450 +10% |
| 2024 | $7,719 +5.5% | $379,500 +10% |
| 2023 | $7,314 +13.4% | $345,000 +10% |
| 2022 | $6,452 +13.6% | $313,640 -3.2% |
| 2021 | $5,678 -2.7% | $324,010 +9.8% |
| 2020 | $5,835 -0.7% | $295,120 -0.9% |
| 2019 | $5,874 | $297,730 -0.8% |
| 2018 | $5,874 | $300,080 +18.8% |
| 2017 | -- | $252,540 +10% |
| 2016 | -- | $229,590 +10% |
| 2015 | -- | $208,720 +10% |
| 2014 | -- | $189,750 +10% |
| 2013 | $37 -99% | $172,500 -2% |
| 2012 | $3,698 -0.7% | $176,020 -1.1% |
| 2011 | $3,724 -7.6% | $177,920 -5.5% |
| 2010 | $4,031 +13.6% | $188,230 +10% |
| 2009 | $3,549 -36.3% | $171,120 -37.6% |
| 2008 | $5,568 | $274,300 |
Find assessor info on the county website
Monthly payment
Est. payment
Payment breakdown
Explore the cost of this home by adjusting the details. Changes won't be saved.Climate risks
Neighborhood: Coral Ridge Country Club
Nearby schools
Schools provided by the listing agent
- Elementary: Bennett
- Middle: Sunrise
- High: Fort Lauderdale
Source: BeachesMLS. This data may not be complete. We recommend contacting the local school district to confirm school assignments for this home.
- $759,0002 bd2 ba1.9k sqft3100 NE 48th St APT 412, Fort Lauderdale, FL 33308Sold
- $1,100,0003 bd3 ba2.8k sqft3100 NE 48th St APT 912, Fort Lauderdale, FL 33308Sold

- $550,0002 bd2 ba1.7k sqft3100 NE 48th St #PENTHOUSE 10, Fort Lauderdale, FL 33308Sold

- $1,245,0003 bd3 ba3.7k sqft3100 NE 48th St APT 212, Fort Lauderdale, FL 33308For Sale

Similar homes
- $529,0002 bd2 ba1.1k sqftTHE TIDES AT BRIDGESIDE SQUARE, Fort Lauderdale, FL 33308For Sale

 MLS ID #B26074451, Allen Berta, Charles Rutenberg Realty FTL. BeachesMLS
 - $399,0002 bd2 ba1.3k sqftCoral Ridge Towers East, Fort Lauderdale, FL 33308For Sale
 MLS ID #B26086024, Ruth Ahlemeier, Move Me Realty. BeachesMLS
 - $415,0002 bd2 ba1.1k sqft4629 POINCIANA Street #304, Lauderdale By The Sea, FL 33308For Sale
 MLS ID #B26065963, Rachael A Barach, RE/MAX Preferred. BeachesMLS
 - $359,0002 bd2 ba1.3k sqftCoral Ridge Towers East, Fort Lauderdale, FL 33308For Sale
 MLS ID #B26076381, Ruth Ahlemeier, Move Me Realty. BeachesMLS
 - $749,0002 bd2 ba1.2k sqft3700 Galt Ocean Drive #1205, Fort Lauderdale, FL 33308For SaleMLS ID #B26013596, Tehl Sherman PA, Florida Equities, LLC. BeachesMLS
- $459,0002 bd2 ba1.1k sqftRoyal Coast Condominium, Lauderdale By The Sea, FL 33062For SaleMLS ID #B26084120, Ashlee Kilayko, EXP Realty LLC. BeachesMLS
- $315,0002 bd2 ba1.1k sqftCoral Ridge Towers East, Fort Lauderdale, FL 33308For SaleMLS ID #B26028331, Ruth Ahlemeier, Move Me Realty. BeachesMLS
- $649,0002 bd2 ba1.1k sqftOcean Place, Lauderdale By The Sea, FL 33062For SaleMLS ID #B26080819, Margaret S Loden, The Keyes Company. BeachesMLS
- $524,9992 bd2 ba1.2k sqftJamaica House Condominium, Pompano Beach, FL 33062For SaleMLS ID #B26053219, Maria J Montalbano, One Sotheby's International Realty. BeachesMLS
- $535,0002 bd2 ba1.2k sqftParliament House, Pompano Beach, FL 33062For SaleMLS ID #B26037721, Kevin Murray, Compass Florida, LLC. BeachesMLS
- $449,0002 bd2 ba1.1k sqft2029 N OCEAN Boulevard #403, Fort Lauderdale, FL 33305For SaleMLS ID #B26071207, Eric Katz, Thank You Realty LLC. BeachesMLS
- $450,0002 bd2 ba1.1k sqftRoyal Coast, Lauderdale By The Sea, FL 33062For SaleMLS ID #B26055236, William N Haas III, EXIT Realty of Naples. BeachesMLS
- $375,0001 bd2 ba1k sqftSea Ranch Club B, Lauderdale By The Sea, FL 33308For SaleMLS ID #B26043517, Lori El Sanadi, Coldwell Banker Realty. BeachesMLS
- $325,0002 bd2 ba1.2k sqft7, Fort Lauderdale, FL 33308For SaleMLS ID #B26029294, Jeffrey L Tricoli PA, KW Reserve Palm Beach. BeachesMLS
- $399,0002 bd2 ba1.2k sqft2881 NE 33rd Court #10b, Fort Lauderdale, FL 33306For SaleMLS ID #B26051512, Luis R Leon PA, Keller Williams Realty Profess. BeachesMLS
- $440,0002 bd2 ba1.2k sqft301 N OCEAN Boulevard #1006, Pompano Beach, FL 33062For SaleMLS ID #B26081360, Josafa F Sousa, Honey One Real Estate Corp. BeachesMLS
- $459,0001 bd2 ba890 sqftOcean Place, Lauderdale By The Sea, FL 33062For SaleMLS ID #B26040943, Margaret S Loden, The Keyes Company. BeachesMLS
- $289,0002 bd2 ba1.1k sqftCoral Ridge Towers South, Fort Lauderdale, FL 33308For SaleMLS ID #B26036120, Deborah L Miller Frish, Engel & Voelkers Fort Lauderda. BeachesMLS
- $510,0002 bd2 ba1.3k sqftOpel Towers, Hillsboro Beach, FL 33062For SaleMLS ID #B26039636, Kevin Nicholas West, Compass Florida LLC. BeachesMLS
- $435,0002 bd2 ba1.2k sqftPine Crest Village, Fort Lauderdale, FL 33301For SaleMLS ID #B26048352, Alexis Dunn, Whitaker Realty, PA. BeachesMLS
