Rare opportunity to own a spacious single-level home on a hard to find 1.09-acre park-like lot within the city limits! Built in 1968, this 2,587 sq ft home offers 4 bedrooms, 2.5 bathrooms, and a versatile floor plan with endless potential for updating and personalization. Enjoy cozy evenings by either of the home's two wood-burning fireplaces, adding warmth and character to the living spaces. The beautiful, mature setting provides a peaceful retreat with plenty of room to spread out, garden, entertain, or simply enjoy nature. 3 expansive patios, providing exceptional outdoor living space for entertaining, relaxing, or dining. An irrigation well helps keep the landscape lush while reducing water costs. The property also includes a fenced dog run and a 30' x 30' pole barn with power, built in 1993, offering exceptional space for hobbies, storage, a workshop, or recreational vehicles. Properties offering this combination of acreage yet and in-town convenience are becoming increasingly rare. Don't miss the opportunity to create your dream home on one of the area's most desirable lot sizes. Welcome Home! Updates are currently underway, including a brand-new roof, new HVAC system, and completely updated piping to be completed prior to closing. [Home Energy Score = 1. HES Report at https://rpt.greenbuildingregistry.com/hes/OR10249558]
Active
$999,900
3100 NE Jackson School Rd, Hillsboro, OR 97124
4beds
2,587sqft
Residential, Single Family Residence
Built in 1968
1.09 Acres Lot
$-- Zestimate®
$387/sqft
$-- HOA
What's special
Two wood-burning fireplacesBeautiful mature settingSpacious single-level homeFenced dog run
- 74 days
- 1,255
- 52
Zillow last checked:
Listing updated:
Listed by:
Sheila Done 503-998-7433,
Premiere Property Group, LLC
Source: RMLS (OR),MLS#: 428890278
Facts & features
Interior
Bedrooms & bathrooms
- Bedrooms: 4
- Bathrooms: 3
- Full bathrooms: 2
- Partial bathrooms: 1
- Main level bathrooms: 3
Rooms
- Room types: Bedroom 4, Laundry, Bedroom 2, Bedroom 3, Dining Room, Family Room, Kitchen, Living Room, Primary Bedroom
Primary bedroom
- Features: French Doors, Double Sinks, Suite, Walkin Closet, Wallto Wall Carpet
- Level: Main
Bedroom 2
- Features: Builtin Features, Wallto Wall Carpet
- Level: Main
Bedroom 3
- Features: Wallto Wall Carpet
- Level: Main
Bedroom 4
- Features: Wallto Wall Carpet
- Level: Main
Dining room
- Features: Wallto Wall Carpet
- Level: Main
Family room
- Features: Hardwood Floors, Sliding Doors
- Level: Main
Kitchen
- Features: Dishwasher, Microwave, Nook, Peninsula, Plumbed For Ice Maker
- Level: Main
Living room
- Features: Fireplace, Sliding Doors, Sunken, Wallto Wall Carpet
- Level: Main
Heating
- Forced Air, Fireplace(s)
Cooling
- Central Air, Heat Pump
Appliances
- Included: Dishwasher, Disposal, Free-Standing Range, Free-Standing Refrigerator, Instant Hot Water, Microwave, Plumbed For Ice Maker, Washer/Dryer, Electric Water Heater
- Laundry: Laundry Room
Features
- Closet, Sink, Built-in Features, Nook, Peninsula, Sunken, Double Vanity, Suite, Walk-In Closet(s)
- Flooring: Hardwood, Vinyl, Wall to Wall Carpet, Concrete
- Doors: Sliding Doors, French Doors
- Windows: Aluminum Frames, Double Pane Windows, Triple Pane Windows, Vinyl Frames
- Basement: Crawl Space,Exterior Entry
- Number of fireplaces: 2
- Fireplace features: Wood Burning
Interior area
- Total structure area: 2,587
- Total interior livable area: 2,587 sqft
Video & virtual tour
Property
Parking
- Total spaces: 2
- Parking features: Driveway, RV Access/Parking, RV Boat Storage, Garage Door Opener, Attached
- Attached garage spaces: 2
- Has uncovered spaces: Yes
Features
- Levels: One
- Stories: 1
- Exterior features: Dog Run, Yard
Lot
- Size: 1.09 Acres
- Features: Level, Acres 1 to 3
Details
- Additional structures: Barn, Outbuilding, RVBoatStorage, Barnnull
- Parcel number: R2018432
- Zoning: R-10
- Other equipment: Intercom
Construction
Type & style
- Home type: SingleFamily
- Architectural style: Ranch
- Property subtype: Residential, Single Family Residence
Materials
- Aluminum, Brick, Cedar, Wood Siding
- Roof: Composition
Condition
- Resale
- New construction: No
- Year built: 1968
Utilities & green energy
- Sewer: Public Sewer
- Water: Public
Community & HOA
Community
- Security: Security Lights
- Subdivision: Evergreen-Glencoe
HOA
- Has HOA: No
Location
- Region: Hillsboro
Financial & listing details
- Price per square foot: $387/sqft
- Tax assessed value: $908,710
- Annual tax amount: $7,396
- Date on market: 7/12/2026
- Listing terms: Cash,Conventional
Estimated market value
Not available
Estimated sales range
Not available
Not available
Price history
| Date | Event | Price |
|---|---|---|
| 8/22/2026 | Listed for sale | $999,900$387/sqft |
Source:  RMLS (OR) #428890278 Report a problem RMLS (OR) #428890278 Report a problem | ||
| 8/17/2026 | Pending sale | $999,900$387/sqft |
Source: RMLS (OR) #428890278 Report a problem | ||
| 7/12/2026 | Listed for sale | $999,900+399.9%$387/sqft |
Source: RMLS (OR) #428890278 Report a problem | ||
| 10/27/1992 | Sold | $200,000$77/sqft |
Source: Agent Provided Report a problem | ||
Public tax history
| Year | Property taxes | Tax assessment |
|---|---|---|
| 2025 | $7,397 +0.4% | $450,850 +3% |
| 2024 | $7,369 +2.9% | $437,720 +3% |
| 2023 | $7,160 +2.8% | $424,980 +3% |
| 2022 | $6,966 +2.1% | $412,610 |
| 2021 | $6,826 +2.2% | -- |
| 2020 | $6,679 +3% | $388,940 +3% |
| 2019 | $6,487 +4.5% | $377,620 |
| 2018 | $6,209 | $377,620 +6.1% |
| 2017 | $6,209 +6.7% | $355,960 +3% |
| 2016 | $5,820 | $345,600 +3% |
| 2015 | $5,820 +4.2% | $335,540 +3% |
| 2014 | $5,586 +2.8% | $325,770 +3% |
| 2013 | $5,434 +3.2% | $316,290 +3% |
| 2012 | $5,266 +3.8% | $307,080 -34.1% |
| 2011 | $5,075 +1.3% | $465,800 -8.4% |
| 2010 | $5,010 +3.6% | $508,720 -4% |
| 2009 | $4,837 +5.8% | $529,900 -14.1% |
| 2008 | $4,572 +0.4% | $617,000 +17.5% |
| 2007 | $4,552 +18.7% | $525,180 +6.9% |
| 2006 | $3,834 -0.2% | $491,370 +24.6% |
| 2005 | $3,843 +1.6% | $394,250 +7.2% |
| 2004 | $3,783 +3.1% | $367,940 +3.5% |
| 2003 | $3,669 +2.1% | $355,470 +4.7% |
| 2002 | $3,594 -0.6% | $339,590 +2.5% |
| 2001 | $3,615 +16.1% | $331,310 +3.4% |
| 2000 | $3,113 | $320,500 |
Find assessor info on the county website
Monthly payment
Est. payment
Payment breakdown
Explore the cost of this home by adjusting the details. Changes won't be saved.Climate risks
Neighborhood: 97124
Nearby schools
Schools provided by the listing agent
- Elementary: Jackson
- Middle: Evergreen
- High: Glencoe
Source: RMLS (OR). This data may not be complete. We recommend contacting the local school district to confirm school assignments for this home.
- $699,0004 bd3 ba2.2k sqft2370 NE Jackson School Rd, Hillsboro, OR 97124Sold
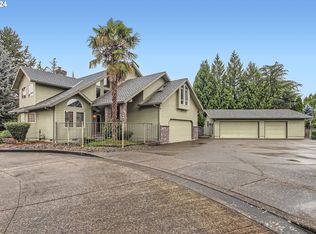
- $547,7002 bd1 ba1.1k sqft2494 NE Jackson School Rd, Hillsboro, OR 97124Off Market
- $730,9004 bd2 ba2.7k sqft723 NE Tipton Ct, Hillsboro, OR 97124Off Market
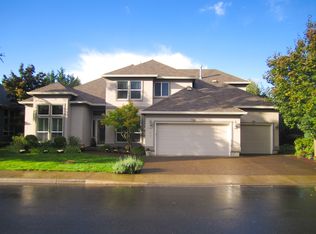
- $675,9003 bd3 ba2.4k sqft739 NE Tipton Ct, Hillsboro, OR 97124Off Market
Similar homes
- $1,025,0004 bd3 ba2.7k sqft23755 NE Casavant Dr, Hillsboro, OR 97123Active

 MLS ID #388668334, Elizabeth Ramos, Keller Williams Sunset Corridor. RMLS (OR)
 - $709,9003 bd3 ba1.6k sqft1050 NW Jackson St, Hillsboro, OR 97124Active
 MLS ID #545666481, Steve Barnes, Weichert, Realtors on Main Street. RMLS (OR)
 - $939,0004 bd3 ba2.4k sqft19558 SW Lebeau Rd, Sherwood, OR 97140Active
 MLS ID #695265122, Melissa Framiglio, Premiere Property Group, LLC. RMLS (OR)
 - $990,0003 bd3 ba3k sqft12345 SW Spring Hill Rd, Gaston, OR 97119Active
 MLS ID #767562692, Lacey Summers, Bella Casa Real Estate Group. RMLS (OR)
 - $795,0003 bd3 ba2k sqft5330 SW River Rd, Hillsboro, OR 97123ActiveMLS ID #139268231, Cinnamin Webb, Redfin. RMLS (OR)
- $625,0004 bd3 ba2.3k sqft3128 SE Timberlake Dr, Hillsboro, OR 97123ActiveMLS ID #195847660, Darcie VanderZanden, Keller Williams Sunset Corridor. RMLS (OR)
- $610,0003 bd2 ba1.6k sqft5958 NE Ray Cir, Hillsboro, OR 97124ActiveMLS ID #409499300, Shayda Rohani, Lovejoy Real Estate. RMLS (OR)
- $590,0003 bd3 ba2.1k sqft3702 SE Meier Ct, Hillsboro, OR 97123ActiveMLS ID #396897422, Barbara Nelson, Barbara Nelson Realty Gp., LLC. RMLS (OR)
- $850,0004 bd4 ba3.6k sqft14665 NW Ridgetop Ct, Beaverton, OR 97006ActiveMLS ID #429915153, Helen Hoyt, Portland Creative Realtors. RMLS (OR)
- $995,0003 bd2 ba1.9k sqft52592 NW Old Wilson River Rd, Gales Creek, OR 97117ActiveMLS ID #462402714, Gregg Bates, Where, Inc. RMLS (OR)
- $750,0005 bd3 ba2.4k sqft36780 SW Laurelwood Rd, Hillsboro, OR 97123ActiveMLS ID #572931155, Melissa Jaques, John L. Scott. RMLS (OR)
- $749,0004 bd3 ba2.2k sqft6013 SW Orchid Dr, Portland, OR 97219ActiveMLS ID #412457103, Blake Joerger, Coldwell Banker Bain. RMLS (OR)
- $1,000,0085 bd3 ba3.4k sqft1511 Woodland Ter, Lake Oswego, OR 97034ActiveMLS ID #654502082, Kevin Smallbeck, RE/MAX Equity Group. RMLS (OR)
- $945,0004 bd3 ba3.7k sqft5616 SW 42nd Ave, Portland, OR 97221ActiveMLS ID #344467832, Jon Cohen, Windermere Realty Trust. RMLS (OR)
- $619,0004 bd3 ba2.1k sqft128 N 31st Ave, Cornelius, OR 97113ActiveMLS ID #639465698, Linette Chance, Redfin. RMLS (OR)
- $1,100,0004 bd3 ba3.3k sqft4200 SW 53rd Ave, Portland, OR 97221ActiveMLS ID #340754473, Drew McCulloch, Windermere Realty Trust. RMLS (OR)
- $990,0004 bd3 ba3.3k sqft17973 Saint Clair Dr, Lake Oswego, OR 97034ActiveMLS ID #750430226, Dineve Ramirez, Knipe Realty ERA Powered. RMLS (OR)
- $875,0003 bd3 ba2.5k sqft3402 NW Luray Ter, Portland, OR 97210ActiveMLS ID #475468514, Elizabeth James, Windermere Realty Trust. RMLS (OR)
- $639,9004 bd3 ba2.5k sqft17504 NW Country Dr, Portland, OR 97229ActiveMLS ID #212383382, Ward Spears, Spears Property Group. RMLS (OR)
- $1,200,0003 bd2 ba2.5k sqft5151 SW Old Highway 47, Gaston, OR 97119ActiveMLS ID #778461160, Sharon Mork, Coldwell Banker Bain. RMLS (OR)
