Skip main navigation
Off market
  • $3,069,700

    3100 NW 59th Street, Boca Raton, FL 33496

    5beds
    3,628sqft
    Single Family Residence
    Built in 1988
    0.48 Acres Lot
    $3,069,700 Zestimate®
    $846/sqft
    $-- Estimated rent

    Home value

    $3,069,700

    $2.64M - $3.65M

    Not available

    Zestimate® history
    Loading
    Loading...

    Owner options

    List your home for rent

    Find your next renter with Zillow Rental Manager. Plus, with online applications, you can quickly screen prospective tenants – for free.

    Learn more
    Refinance and save

    $21,304/mo

    Est. payment

    Refinancing to a lower rate could help reduce your monthly payments and save thousands over the life of the loan.

    See today's rates

    $21,304/mo

    Est. payment

    Explore your selling options

    Work with a Zillow partner agent

    Leverage their expertise and Zillow's premium Showcase listings to get your home seen by more buyers.

    Get started

    List with your own agent

    Get your home in front of millions of buyers by listing it on Zillow.

    Learn how to do it

    Sell it yourself

    Take full control of how buyers see your home on Zillow by listing For Sale by Owner (FSBO).

    List your home

    What's special

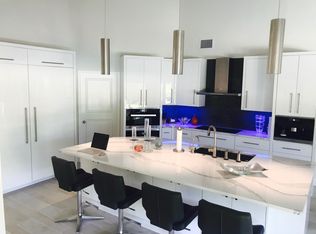
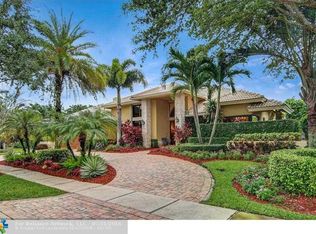
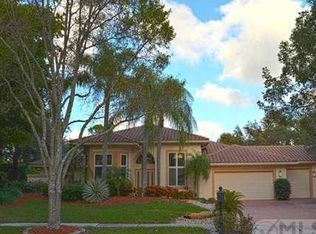
    Exceptional park-like setting for this bright, spacious, beautifully maintained one-story, open, and split floor plan home with tremendous privacy. Largest lot (~ half acre) in the family-friendly community of The Hamptons of Woodfield Country Club. Lot is double the size of the typical Hamptons lot. Great custom 5 bed/5 bath, home with high flat ceilings; very large, open eat-in kitchen, stone countertops, center island, & stainless appliances; large dining, family & living rooms; bonus children's playroom; all solid-core 8 foot doors; summer kitchen; 3 car garages; oversized pool. Newer roof. Three virtually staged pictures are provided only to give buyer an idea of how those 3 rooms could look if the buyer chooses to make changes after purchase, at his/her expense.

    This property is not currently displayed as for sale or rent on Zillow. This may be different from what's on other websites or public sources.

    Zillow last checked:

    Listing updated:

    Listed by:

    Elliot S Koolik 561-560-0057,

    Koolik Group Realty BDH LLC

    Bought with:

    Louise Buehler, 544599

    Estates & Fine Homes LLC

    Source: BeachesMLS,MLS#: R9988342MLS LogoOriginating MLS: BeachesMLS

    Facts & features

    Interior

    Bedrooms & bathrooms
    • Bedrooms: 5
    • Bathrooms: 5
    • Full bathrooms: 5
    Primary bedroom
    • Level: First
    • Area: 280
    • Dimensions: 20 X 14
    Primary bedroom
    • Level: First
    • Area: 280
    • Dimensions: 20 X 14
    Bedroom 2
    • Area: 156
    • Dimensions: 13 X 12
    Bedroom 2
    • Area: 156
    • Dimensions: 13 X 12
    Bedroom 3
    • Area: 144
    • Dimensions: 12 X 12
    Bedroom 3
    • Area: 144
    • Dimensions: 12 X 12
    Bedroom 4
    • Area: 144
    • Dimensions: 12 X 12
    Bedroom 4
    • Area: 144
    • Dimensions: 12 X 12
    Bedroom 5
    • Area: 204
    • Dimensions: 17 X 12
    Bedroom 5
    • Area: 204
    • Dimensions: 17 X 12
    Den
    • Area: 156
    • Dimensions: 13 X 12
    Den
    • Area: 156
    • Dimensions: 13 X 12
    Dining room
    • Area: 216
    • Dimensions: 18 X 12
    Dining room
    • Area: 110
    • Dimensions: 11 X 10
    Dining room
    • Area: 216
    • Dimensions: 18 X 12
    Dining room
    • Area: 110
    • Dimensions: 11 X 10
    Family room
    • Area: 320
    • Dimensions: 20 X 16
    Family room
    • Area: 320
    • Dimensions: 20 X 16
    Kitchen
    • Level: First
    • Area: 238
    • Dimensions: 17 X 14
    Kitchen
    • Level: First
    • Area: 238
    • Dimensions: 17 X 14
    Living room
    • Level: First
    • Area: 340
    • Dimensions: 20 X 17
    Living room
    • Level: First
    • Area: 340
    • Dimensions: 20 X 17
    Utility room
    • Area: 60
    • Dimensions: 12 X 5
    Utility room
    • Area: 60
    • Dimensions: 12 X 5
    Heating
    • Central, Zoned
    Cooling
    • Central Air, Electric, Zoned
    Appliances
    • Included: Dryer, Dishwasher, Electric Range, Electric Water Heater, Disposal, Ice Maker, Microwave, Oven, Refrigerator, Water Heater, Washer
    • Laundry: Inside, Laundry Closet
    Features
    • Breakfast Bar, Breakfast Area, Bathtub, Dining Area, Separate/Formal Dining Room, Dual Sinks, Entrance Foyer, Garden Tub/Roman Tub, High Ceilings, Kitchen Island, Custom Mirrors, Main Level Primary, Split Bedrooms, Soaking Tub, Separate Shower, Walk-In Closet(s)
    • Flooring: Carpet, Ceramic Tile
    Interior area
    • Total structure area: 4,726
    • Total interior livable area: 3,628 sqft

    Property

    Parking
    • Total spaces: 3
    • Parking features: Garage, Garage Door Opener
    • Garage spaces: 3
    • Details: CarportSpaces:0.00
    Features
    • Levels: One
    • Stories: 1
    • Patio & porch: Covered, Patio, Porch
    • Exterior features: Outdoor Living Area
    • Has private pool: Yes
    • Pool features: In Ground, Association
    • Fencing: Fenced
    • Has view: Yes
    • View description: Garden
    • Waterfront features: None
    Lot
    • Size: 0.48 Acres
    • Dimensions: .48
    • Features: 1/4 to 1/2 Acre Lot, Sprinklers Automatic
    Details
    • Parcel number: 06424703010000400
    • Zoning: Pud

    Construction

    Type & style
    • Home type: SingleFamily
    • Architectural style: Mediterranean
    • Property subtype: Single Family Residence
    Materials
    • Block
    • Roof: Spanish Tile
    Condition
    • Year built: 1988

    Utilities & green energy

    • Sewer: Public Sewer
    • Water: Public
    • Utilities for property: Cable Available, Electricity Available, Sewer Available, Water Available

    Community & HOA

    Community
    • Features: Home Owners Association, Property Manager On-Site
    • Security: Security System Owned, Security System, Gated with Guard, Smoke Detector(s), Security Guard
    • Subdivision: Hamptons
    HOA
    • Has HOA: Yes
    • Amenities included: Basketball Court, Clubhouse, Elevator(s), Fitness Center, Golf Course, Picnic Area, Pool, Putting Green(s), Recreation Facilities, Sauna, Sidewalks, Tennis Court(s), Trail(s)
    • Services included: Common Areas, Security
    • HOA fee: $400 monthly
    Location
    • Region: Boca Raton

    Financial & listing details

    • Price per square foot: $846/sqft
    • Annual tax amount: $11,536
    • Date on market: 10/26/2013
    • Cumulative days on market: 52 days
    • Listing terms: Cash,Conventional
    • Electric utility on property: Yes

    Price history

    DateEventPrice
    1/15/2014Sold$882,500$243/sqft
    Source: BeachesMLS #R9988342 Report a problem

    Public tax history

    Tax history is unavailable.

    Neighborhood: Woodfield

    Nearby schools

    GreatSchools rating
    Get a cash offer in 3 minutes
    Find out how much your home could sell for in as little as 3 minutes with a no-obligation cash offer.
    Estimated market value
    $3,069,700
    Get a cash offer in 3 minutes
    Find out how much your home could sell for in as little as 3 minutes with a no-obligation cash offer.
    Estimated market value
    $3,069,700