Skip main navigation
Closed
  • $340,000

    3100 NW Chestnut View Dr, Knoxville, TN 37921

    3beds
    1,332sqft
    Single Family Residence, Residential
    Built in 1969
    0.38 Acres Lot
    $362,800 Zestimate®
    $255/sqft
    $1,901 Estimated rent

    Home value

    $362,800

    $345,000 - $381,000

    $1,901/mo

    Zestimate® history
    Loading
    Loading...

    Owner options

    List your home for rent

    $1,901/mo

    Rent Zestimate®

    Find your next renter with Zillow Rental Manager. Plus, with online applications, you can quickly screen prospective tenants – for free.

    Learn more

    $1,901/mo

    Rent Zestimate®

    Refinance and save

    $1,936/mo

    Est. payment

    Refinancing to a lower rate could help reduce your monthly payments and save thousands over the life of the loan.

    See today's rates

    $1,936/mo

    Est. payment

    Explore your selling options

    Work with a Zillow partner agent

    Leverage their expertise and Zillow's premium Showcase listings to get your home seen by more buyers.

    Get started

    List with your own agent

    Get your home in front of millions of buyers by listing it on Zillow.

    Learn how to do it

    Sell it yourself

    Take full control of how buyers see your home on Zillow by listing For Sale by Owner (FSBO).

    List your home

    What's special

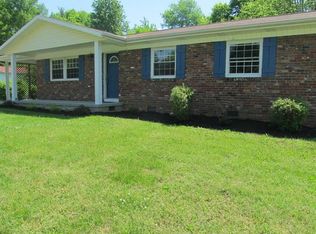
    *Open house Sunday 2-25-24 from 1-3pm* Step into this charming West Knox ranch, meticulously updated and cherished by its owner. Prepare to be dazzled by the airy, open floor plan that welcomes you from the moment you enter. The kitchen boasts sleek granite countertops and modern soft-close cabinets, a perfect blend of style and functionality. Picture-perfect evenings await on the extended front porch, where you can bask in the gentle breeze on your rocking chair, thanks to the new roof and porch extension installed in 2022. HVAC and Water heater are new as of 2019. Venture out to the backyard oasis, where a sprawling screened-in porch beckons with its promise of relaxation. Whether unwinding with your favorite show on the included TV or gathering around the crackling fire pit after a refreshing swim, every moment here is relaxing. The allure continues with recent upgrades, including a revamped pool area complete with a new pump & filter, deluxe cover, and a spacious composite deck added just last summer, 2023. And for ultimate comfort, brand-new carpet in all three bedrooms as of January 2024. But the delights don't end there. Discover the detached 2-car garage/workshop, an expansive 744 sqft haven boasting electricity and ample storage for all your hobbies and gear. Transform it into the workshop of your dreams and utilize the attic space for additional storage. Conveniently nestled for easy access to downtown, parks, and shopping, this home epitomizes modern comfort and convenience. Don't let this opportunity slip away—schedule your private showing today and make this captivating retreat yours

    Zillow last checked:

    Listing updated:

    Listed by:

    Jen Robinson 304-549-1285,

    United Real Estate Solutions

    Bought with:

    Nicole Moore Workman, 355484

    Realty Executives Associates

    Source: RealTracs MLS as distributed by MLS GRID,MLS#: 2833298MLS Logo

    Facts & features

    Interior

    Bedrooms & bathrooms
    • Bedrooms: 3
    • Bathrooms: 2
    • Full bathrooms: 1
    • 1/2 bathrooms: 1
    Heating
    • Central, Electric
    Cooling
    • Central Air
    Appliances
    • Included: Dishwasher, Dryer, Microwave, Refrigerator, Oven, Washer
    • Laundry: Washer Hookup, Electric Dryer Hookup
    Features
    • Flooring: Carpet, Tile, Vinyl
    • Basement: Crawl Space
    • Number of fireplaces: 1
    • Fireplace features: Wood Burning
    Interior area
    • Total structure area: 1,332
    • Total interior livable area: 1,332 sqft
    • Finished area above ground: 1,332

    Property

    Parking
    • Total spaces: 3
    • Parking features: Garage Door Opener, Attached
    • Attached garage spaces: 3
    Features
    • Levels: One
    • Stories: 1
    • Patio & porch: Deck
    Lot
    • Size: 0.38 Acres
    • Dimensions: 110 x 150
    • Features: Private, Level
    Details
    • Parcel number: 080IB021
    • Special conditions: Standard

    Construction

    Type & style
    • Home type: SingleFamily
    • Architectural style: Traditional
    • Property subtype: Single Family Residence, Residential
    Materials
    • Frame, Vinyl Siding, Other, Brick
    Condition
    • New construction: No
    • Year built: 1969

    Community & HOA

    Community
    • Security: Smoke Detector(s)
    • Subdivision: Pleasant Ridge
    Location
    • Region: Knoxville

    Financial & listing details

    • Price per square foot: $255/sqft
    • Annual tax amount: $2,531
    • Date on market: 5/1/2025

    Price history

    DateEventPrice
    3/26/2024Sold$340,000+9.7%$255/sqft
    Source: RealTracs MLS as distributed by MLS GRID #2833298 Report a problem
    2/26/2024Pending sale$310,000$233/sqft
    Source: East Tennessee Realtors #1253097 Report a problem
    2/23/2024Listed for sale$310,000+77.2%$233/sqft
    Source: East Tennessee Realtors #1253097 Report a problem
    6/15/2018Sold$174,900$131/sqft
    Source: RealTracs MLS as distributed by MLS GRID #2950159 Report a problem

    Public tax history

    Tax history is unavailable.

    Neighborhood: 37921

    Nearby schools

    GreatSchools rating
    Get a cash offer in 3 minutes
    Find out how much your home could sell for in as little as 3 minutes with a no-obligation cash offer.
    Estimated market value
    $362,800
    Get a cash offer in 3 minutes
    Find out how much your home could sell for in as little as 3 minutes with a no-obligation cash offer.
    Estimated market value
    $362,800