Skip main navigation
Closed
  • $330,000

    3100 NW Sycamore View Ct, Knoxville, TN 37921

    3beds
    1,890sqft
    Single Family Residence, Residential
    Built in 1968
    0.36 Acres Lot
    $330,700 Zestimate®
    $175/sqft
    $2,202 Estimated rent

    Home value

    $330,700

    $314,000 - $347,000

    $2,202/mo

    Zestimate® history
    Loading
    Loading...

    Owner options

    List your home for rent

    $2,202/mo

    Rent Zestimate®

    Find your next renter with Zillow Rental Manager. Plus, with online applications, you can quickly screen prospective tenants – for free.

    Learn more

    $2,202/mo

    Rent Zestimate®

    Refinance and save

    $1,861/mo

    Est. payment

    Refinancing to a lower rate could help reduce your monthly payments and save thousands over the life of the loan.

    See today's rates

    $1,861/mo

    Est. payment

    Explore your selling options

    Work with a Zillow partner agent

    Leverage their expertise and Zillow's premium Showcase listings to get your home seen by more buyers.

    Get started

    List with your own agent

    Get your home in front of millions of buyers by listing it on Zillow.

    Learn how to do it

    Sell it yourself

    Take full control of how buyers see your home on Zillow by listing For Sale by Owner (FSBO).

    List your home

    What's special

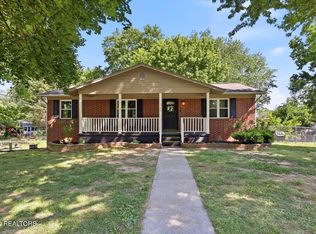
    Cul-De Sac living with a front porch made for relaxing! This wonderful 3-bedroom, 2.5-bathroom basement ranch is ready for its next family and sits on a quiet, peaceful street. The main level features all three bedrooms with brand-new carpet (original hardwood floors underneath, ready to be refinished if desired) along with an updated full bath and half bath. The kitchen includes a new door leading into the fenced backyard, just steps from a separately fenced garden area. Adjacent to the kitchen is a dining space and family room--ideal for entertaining. Downstairs offers two versatile gathering areas: one with a cozy fireplace and storage area for all the games or toys, and the other perfect for a home office, gym, or playroom--the possibilities are endless. The interior has been freshly painted throughout, with new carpet installed downstairs and in every bedroom. The roof was replaced just two years ago. Call an agent today to make this home yours.

    Zillow last checked:

    Listing updated:

    Listed by:

    Jen Robinson 865-444-2400,

    United Real Estate Solutions

    Bought with:

    Lisa Liang, 369387

    Southland Realtors, Inc

    Source: RealTracs MLS as distributed by MLS GRID,MLS#: 3225713MLS Logo

    Facts & features

    Interior

    Bedrooms & bathrooms
    • Bedrooms: 3
    • Bathrooms: 3
    • Full bathrooms: 2
    • 1/2 bathrooms: 1
    Dining room
    • Features: Formal
    • Level: Formal
    Other
    • Features: Utility Room
    • Level: Utility Room
    Heating
    • Central, Electric
    Cooling
    • Central Air
    Appliances
    • Included: Dishwasher, Disposal, Microwave, Range, Refrigerator, Oven
    • Laundry: Washer Hookup, Electric Dryer Hookup
    Features
    • Flooring: Carpet, Wood, Tile
    • Basement: Finished,Exterior Entry
    • Number of fireplaces: 1
    • Fireplace features: Electric
    Interior area
    • Total structure area: 1,890
    • Total interior livable area: 1,890 sqft
    • Finished area above ground: 1,242
    • Finished area below ground: 648

    Property

    Parking
    • Total spaces: 2
    • Parking features: Garage Door Opener, Attached, On Street
    • Attached garage spaces: 2
    • Has uncovered spaces: Yes
    Features
    • Levels: Two
    • Patio & porch: Porch, Covered
    Lot
    • Size: 0.36 Acres
    • Dimensions: 130 x 120
    • Features: Cul-De-Sac, Corner Lot, Level
    • Topography: Cul-De-Sac,Corner Lot,Level
    Details
    • Parcel number: 080IA019
    • Special conditions: Standard

    Construction

    Type & style
    • Home type: SingleFamily
    • Architectural style: Traditional
    • Property subtype: Single Family Residence, Residential
    Materials
    • Vinyl Siding, Other, Brick
    Condition
    • New construction: No
    • Year built: 1968

    Utilities & green energy

    • Sewer: Public Sewer
    • Water: Public
    • Utilities for property: Electricity Available, Water Available
    Green energy
    • Energy efficient items: Windows

    Community & HOA

    Community
    • Security: Smoke Detector(s)
    • Subdivision: Plsnt Ridge Pk Add Unit 1
    Location
    • Region: Knoxville

    Financial & listing details

    • Price per square foot: $175/sqft
    • Annual tax amount: $1,657
    • Date on market: 4/24/2026
    • Electric utility on property: Yes

    Price history

    DateEventPrice
    5/26/2026Sold$330,000-2.9%$175/sqft
    Source: RealTracs MLS as distributed by MLS GRID #3225713 Report a problem
    4/27/2026Pending sale$340,000$180/sqft
    Source: East Tennessee Realtors #1338108 Report a problem
    4/24/2026Listed for sale$340,000+91%$180/sqft
    Source: East Tennessee Realtors #1338108 Report a problem
    10/31/2019Sold$178,000$94/sqft
    Source: RealTracs MLS as distributed by MLS GRID #2934682 Report a problem

    Public tax history

    Tax history is unavailable.

    Neighborhood: 37921

    Nearby schools

    GreatSchools rating
    Get a cash offer in 3 minutes
    Find out how much your home could sell for in as little as 3 minutes with a no-obligation cash offer.
    Estimated market value
    $330,700
    Get a cash offer in 3 minutes
    Find out how much your home could sell for in as little as 3 minutes with a no-obligation cash offer.
    Estimated market value
    $330,700