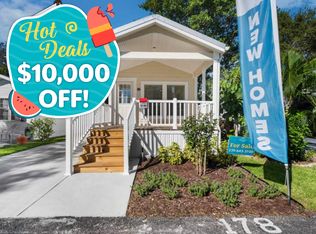
The Home You Want and The Home You DeserveThis beautiful home is located in a welcoming 55+ community and offers everything you need for comfortable, low-maintenance living. The exterior boasts a large, covered deck, two-tone, no-maintenance vinyl siding, and gorgeous landscaping that adds curb appeal and charm.Inside, the spacious open floor plan includes an open kitchen, continuous vinyl flooring throughout, and a cozy viewing nook perfect for relaxing. The home is equipped with electric appliances, including washer/dryer hookups, and features a durable shingle roof.This cozy cottage is not only easy to maintain, but it's also ideally located near everything Naples has to offer. Plus, the community provides resort-style amenities, including a refreshing pool, clubhouse, library, and laundry facilities - ensuring a relaxing and active lifestyle.Located in the vibrant Northtide Naples 55+ community, this home offers the perfect blend of comfort and convenience. Just a short drive or bike ride from the pristine Naples beaches, dining spots, and premier shopping destinations, you'll never be far from all the action.Residents enjoy access to a variety of amenities including a fitness center, library, updated clubhouse, and laundry room. Throughout the season, there are plenty of events to participate in, such as dancing, live music, cards, jewelry making, crafts, and so much more.Come see this beautiful home and community today - you'll feel right at home in Northtide Naples!
New construction
Price cut: $30K (7/10)
$69,900
3100 North Rd #305, Naples, FL 34104
1beds
396sqft
Manufactured Home
Built in 2024
-- sqft lot
$-- Zestimate®
$177/sqft
$-- HOA
What's special
- 149 days
- 148
- 10
Zillow last checked:
Listing updated:
Listed by:
Beverly Cisco 239-372-6405,
Northtide Naples RV Resort
Source: My State MLS,MLS#: 11716154
Facts & features
Interior
Bedrooms & bathrooms
- Bedrooms: 1
- Bathrooms: 1
- Full bathrooms: 1
Rooms
- Room types: Kitchen, Living Room, Master Bedroom
Basement
- Area: 0
Heating
- Has Heating (Unspecified Type)
Appliances
- Included: Refrigerator, Microwave, Oven, Water Heater
Features
- Flooring: Vinyl
- Has basement: No
- Has fireplace: No
Interior area
- Total structure area: 396
- Total interior livable area: 396 sqft
- Finished area above ground: 396
Property
Parking
- Parking features: Driveway
- Has uncovered spaces: Yes
Features
- Patio & porch: Covered Porch
Details
- On leased land: Yes
- Lease amount: $1,048
Construction
Type & style
- Home type: MobileManufactured
- Property subtype: Manufactured Home
Materials
- Vinyl Siding
- Roof: Asphalt
Condition
- New Construction
- New construction: Yes
- Year built: 2024
Utilities & green energy
- Electric: Amps(0)
Community & HOA
Community
- Features: Pool, 55 and Over, Clubhouse, Laundry
- Senior community: Yes
HOA
- Has HOA: No
- Amenities included: Pool, 55 and Over, Clubhouse, Laundry, Pets Allowed
Location
- Region: Naples
Financial & listing details
- Price per square foot: $177/sqft
- Date on market: 4/22/2026
- Date available: 04/19/2026
- Listing agreement: Exclusive
Estimated market value
Not available
Estimated sales range
Not available
Not available
Price history
| Date | Event | Price |
|---|---|---|
| 7/10/2026 | Price change | $69,900-30%$177/sqft |
Source: My State MLS #11716154 Report a problem | ||
| 4/23/2026 | Price change | $99,900+0.9%$252/sqft |
Source: My State MLS #11716154 Report a problem | ||
| 4/22/2026 | Price change | $99,000-0.9%$250/sqft |
Source: My State MLS #11716154 Report a problem | ||
| 1/29/2025 | Listed for sale | $99,900+122.5%$252/sqft |
Source: My State MLS #11416391 Report a problem | ||
| 1/18/2024 | Listing removed | -- |
Source: My State MLS #11235948 Report a problem | ||
| 1/13/2024 | Listed for sale | $44,900$113/sqft |
Source: My State MLS #11235948 Report a problem | ||
Public tax history
Tax history is unavailable.
Monthly payment
Climate risks
Neighborhood: 34104
Nearby schools
Schools provided by the listing agent
- District: 000000
Source: My State MLS. This data may not be complete. We recommend contacting the local school district to confirm school assignments for this home.

Similar homes
- $79,9001 bd1 ba398 sqft3100 North Rd #239, Naples, FL 34104New Construction
 My State MLS
 - $79,9001 bd1 ba396 sqft3100 North Rd #317, Naples, FL 34104New Construction
 My State MLS
 - $59,5001 bd1 ba440 sqft1000 Wiggins Pass Rd #L18, Naples, FL 34110For Sale By Owner

- $54,9001 bd1 ba496 sqft1000 Wiggins Pass Rd #316, Naples, FL 34110For Sale
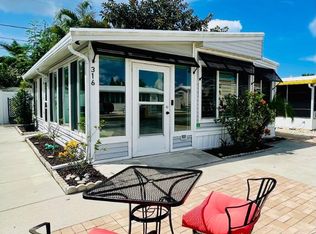 MLS ID #11978855, Jenny Myers, Coast to Coast Mobile Home Sales LLC. My State MLS
 - $64,9002 bd1 ba436 sqft50 Temple LN, NAPLES, FL 34114For Sale
 MLS ID #226030969, Sandra Romero Garcia, Mato Realty, LLC. SWFLMLS
 - $52,0002 bd2 ba566 sqft16 Jade DR, NAPLES, FL 34114For SaleMLS ID #226024552, Ryan Cully, Keller Williams Realty Naples. SWFLMLS
- $94,0001 bd1 ba576 sqft5389 Treetops DR, NAPLES, FL 34113For SaleMLS ID #226012098, Michael Sopka, Compass Florida LLC. SWFLMLS
