Seller is offering a 2/1 RATE BUYDOWN - Imagine locking in around 4.5% interest rate! That's a HUGE SAVINGS TO YOU! This beautifully updated two-story home just got even more irresistible with a NEW PRICE and Sellers ready for a fast, smooth closing! Purchased in 2024 and thoughtfully updated since, the Sellers have already invested in a long list of upgrades—including a new disposal, range, refrigerator, washer & dryer, and modern light fixtures—all added within the last year. Step inside and be welcomed by glowing hardwood floors that flow seamlessly throughout the home, setting the stage for simple, yet stylish living. The open layout connects the dining and living rooms, where a cozy wood-burning fireplace and elegant plantation shutters add warmth and character. The kitchen shines with 42” shaker-style cabinetry, and stainless steel appliances, enhanced with new additions that make it even more chef-friendly! Upstairs, you’ll find four spacious bedrooms, including a serene primary suite with en suite bath and walk-in closet, plus the convenience of a second-floor laundry. The fenced, level backyard is designed for fun and relaxation, featuring a pergola perfect for summer evenings, BBQs, and weekend gatherings. Best of all, this home is nestled in a walkable neighborhood with tree-lined streets and a picturesque pond—ideal for peaceful strolls and enjoying the outdoors close to home. Thoughtfully updated and beautifully maintained, this home is ready to welcome its proud new owner! Call listing agent for details about this amazing rate buydown concession that makes your monthly payment feel like a win!
Closed
Listed by: Keller Williams Realty West • Brandy M Dudenhoeffer • Contact: 314-440-8900
Bought with: Keller Williams Realty West
Price Unknown
3100 Osterly Bnd, Saint Charles, MO 63301
4beds
1,912sqft
Single Family Residence
Built in 2011
6,969 Square Feet Lot
$333,500 Zestimate®
$--/sqft
$2,695 Estimated rent
Home value
$333,500
$310,000 - $357,000
$2,695/mo
Zestimate® history
Owner options
List your home for rent
$2,695/mo
Rent Zestimate®
Find your next renter with Zillow Rental Manager. Plus, with online applications, you can quickly screen prospective tenants – for free.
$2,695/mo
Rent Zestimate®
Refinance and save
$405/mo
Est. payment
Refinancing to a lower rate could help reduce your monthly payments and save thousands over the life of the loan.
$405/mo
Est. payment
Explore your selling options
Work with a Zillow partner agent
Leverage their expertise and Zillow's premium Showcase listings to get your home seen by more buyers.
Get startedList with your own agent
Get your home in front of millions of buyers by listing it on Zillow.
Learn how to do itSell it yourself
Take full control of how buyers see your home on Zillow by listing For Sale by Owner (FSBO).
List your homeWhat's special
Cozy wood-burning fireplaceFenced level backyardOpen layoutStainless steel appliancesSerene primary suiteEn suite bathGlowing hardwood floors
Zillow last checked:
Listing updated:
Listed by:
Brandy M Dudenhoeffer 314-440-8900,
Keller Williams Realty West
Bought with:
Dominic Stringer, 2021050167
Keller Williams Realty West
Source: MARIS,MLS#: 25064513 Originating MLS: St. Louis Association of REALTORS
Originating MLS: St. Louis Association of REALTORSFacts & features
Interior
Bedrooms & bathrooms
- Bedrooms: 4
- Bathrooms: 3
- Full bathrooms: 2
- 1/2 bathrooms: 1
- Main level bathrooms: 1
Primary bedroom
- Features: Floor Covering: Wood
- Level: Second
- Area: 225
- Dimensions: 15x15
Bedroom 2
- Features: Floor Covering: Wood
- Level: Second
- Area: 182
- Dimensions: 14x13
Bedroom 3
- Features: Floor Covering: Wood
- Level: Second
- Area: 182
- Dimensions: 14x13
Bedroom 4
- Features: Floor Covering: Wood
- Level: Second
- Area: 180
- Dimensions: 15x12
Dining room
- Features: Floor Covering: Wood
- Level: Main
- Area: 160
- Dimensions: 16x10
Kitchen
- Features: Floor Covering: Wood
- Level: Main
- Area: 168
- Dimensions: 14x12
Laundry
- Features: Floor Covering: Vinyl
- Level: Second
- Area: 48
- Dimensions: 8x6
Living room
- Features: Floor Covering: Wood
- Level: Main
- Area: 247
- Dimensions: 19x13
Heating
- Forced Air, Natural Gas
Cooling
- Central Air, Electric
Appliances
- Included: Stainless Steel Appliance(s), Electric Cooktop, Dishwasher, Disposal, Microwave, Electric Oven, Gas Water Heater
- Laundry: 2nd Floor
Features
- Custom Cabinetry, Eat-in Kitchen, Pantry, Separate Dining, Walk-In Closet(s)
- Flooring: Wood
- Doors: Panel Door(s), Sliding Doors, Storm Door(s)
- Windows: Blinds, Insulated Windows, Plantation Shutters
- Basement: Sump Pump,Unfinished
- Number of fireplaces: 1
- Fireplace features: Living Room, Wood Burning
Interior area
- Total structure area: 1,912
- Total interior livable area: 1,912 sqft
- Finished area above ground: 1,912
Property
Parking
- Total spaces: 2
- Parking features: Alley Access, Attached, Covered, Garage, Off Street
- Attached garage spaces: 2
Features
- Levels: Two
- Patio & porch: Patio
- Fencing: Back Yard,Full,Wood
- Has view: Yes
- View description: Water
- Water view: Water
Lot
- Size: 6,969 Square Feet
- Features: Corner Lot, Level
Details
- Parcel number: 5116CA73700018A.0000000
- Special conditions: Standard
Construction
Type & style
- Home type: SingleFamily
- Architectural style: Traditional
- Property subtype: Single Family Residence
Materials
- Vinyl Siding
Condition
- Year built: 2011
Utilities & green energy
- Electric: Ameren
- Sewer: Public Sewer
- Water: Public
- Utilities for property: Cable Available, Electricity Connected, Sewer Connected, Water Connected
Community & HOA
Community
- Subdivision: Charlestowne
HOA
- Has HOA: Yes
- Amenities included: Common Ground, Picnic Area, Playground
- Services included: Common Area Maintenance
- HOA fee: $405 annually
- HOA name: Charlestowne
Location
- Region: Saint Charles
Financial & listing details
- Tax assessed value: $324,250
- Annual tax amount: $3,898
- Date on market: 10/2/2025
- Cumulative days on market: 40 days
- Listing terms: Cash,Conventional,FHA,VA Loan
- Electric utility on property: Yes
Price history
| Date | Event | Price |
|---|---|---|
| 11/26/2025 | Sold | -- |
Source:  MARIS #25064513 Report a problem MARIS #25064513 Report a problem | ||
| 11/12/2025 | Pending sale | $340,000$178/sqft |
Source: MARIS #25064513 Report a problem | ||
| 10/28/2025 | Price change | $340,000-2.9%$178/sqft |
Source: MARIS #25064513 Report a problem | ||
| 10/2/2025 | Listed for sale | $350,000+4.5%$183/sqft |
Source: MARIS #25064513 Report a problem | ||
| 6/7/2024 | Sold | -- |
Source: MARIS #24022884 Report a problem | ||
| 5/3/2024 | Pending sale | $335,000$175/sqft |
Source: MARIS #24022884 Report a problem | ||
| 4/27/2024 | Listed for sale | $335,000+47%$175/sqft |
Source: MARIS #24022884 Report a problem | ||
| 6/1/2017 | Sold | -- |
Source: Public Record Report a problem | ||
| 4/18/2017 | Pending sale | $227,900$119/sqft |
Source: Keller Williams - St. Charles, MO #17029662 Report a problem | ||
| 4/15/2017 | Listed for sale | $227,900+6%$119/sqft |
Source: Keller Williams Realty West #17029662 Report a problem | ||
| 1/7/2015 | Sold | -- |
Source: Agent Provided Report a problem | ||
| 11/15/2014 | Pending sale | $215,000$112/sqft |
Source: Coldwell Banker Gundaker - Town & Country #14055101 Report a problem | ||
| 9/30/2014 | Price change | $215,000-4.4%$112/sqft |
Source: Coldwell Banker Gundaker - Town & Country #14055101 Report a problem | ||
| 9/16/2014 | Price change | $224,900-4.3%$118/sqft |
Source: Sunshine Realty #14050362 Report a problem | ||
| 9/5/2014 | Listed for sale | $234,900$123/sqft |
Source: Sunshine Realty #14050362 Report a problem | ||
| 7/20/2011 | Sold | -- |
Source: Public Record Report a problem | ||
Public tax history
| Year | Property taxes | Tax assessment |
|---|---|---|
| 2025 | $4,024 +3.2% | $61,608 +6.1% |
| 2024 | $3,898 0% | $58,042 |
| 2023 | $3,899 +18.1% | $58,042 +22.6% |
| 2022 | $3,301 | $47,330 |
| 2021 | -- | $47,330 +9.7% |
| 2020 | -- | $43,149 |
| 2019 | $2,709 | $43,149 +6.5% |
| 2018 | $2,709 +1.5% | $40,510 |
| 2017 | $2,668 +5.4% | $40,510 +8.2% |
| 2016 | $2,533 -0.8% | $37,432 |
| 2015 | $2,552 +15% | $37,432 +17.8% |
| 2014 | $2,220 | $31,782 |
| 2013 | -- | $31,782 -4% |
| 2012 | -- | $33,106 |
| 2011 | -- | -- |
Find assessor info on the county website
Neighborhood: 63301
Nearby homes
- $333,7003 bd2 ba1.9k sqft3102 Osterly Bnd, Saint Charles, MO 63301Off Market
- $346,0003 bd3 ba1.8k sqft3106 Osterly Bnd, Saint Charles, MO 63301Off Market
- $343,9002 bd2 ba2.2k sqft3101 Calhoun Dr, Saint Charles, MO 63301Off Market
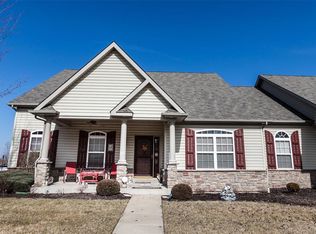
- $343,9003 bd3 ba1.9k sqft3108 Osterly Bnd, Saint Charles, MO 63301Off Market
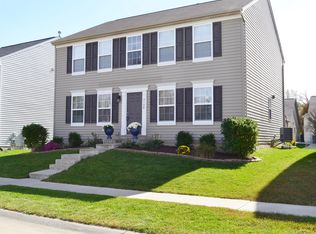
- $348,9003 bd3 ba1.9k sqft3101 Osterly Bnd, Saint Charles, MO 63301Off Market
- $335,3003 bd3 ba1.6k sqft3103 Osterly Bnd, Saint Charles, MO 63301Off Market
- $321,4002 bd3 ba1.7k sqft3103 Calhoun Dr, Saint Charles, MO 63301Off Market
- $365,7003 bd3 ba1.9k sqft3107 Osterly Bnd, Saint Charles, MO 63301Off Market
Nearby schools
GreatSchools rating
- 8/10Discovery Elementary SchoolGrades: K-4Distance: 0.8 mi
- 6/10Orchard Farm Sr. High SchoolGrades: 9-12Distance: 1.6 mi
- 6/10Orchard Farm Middle SchoolGrades: 5-6Distance: 5.8 mi
Schools provided by the listing agent
- Elementary: Orchard Farm Elem.
- Middle: Orchard Farm Middle
- High: Orchard Farm Sr. High
Source: MARIS. This data may not be complete. We recommend contacting the local school district to confirm school assignments for this home.
Get a cash offer in 3 minutes
Find out how much your home could sell for in as little as 3 minutes with a no-obligation cash offer.
Estimated market value
$333,500
Get a cash offer in 3 minutes
Find out how much your home could sell for in as little as 3 minutes with a no-obligation cash offer.
Estimated market value
$333,500
- Missouri
- Saint Charles County
- Saint Charles
- 63301
- 3100 Osterly Bnd
Nearby cities
Nearby zip codes
Other Saint Charles Topics
