Skip main navigation
Closed
  • $480,000

    3100 Patriot Sq SW, Marietta, GA 30064

    3beds
    2,453sqft
    Single Family Residence, Residential
    Built in 2019
    2,308.68 Square Feet Lot
    $480,100 Zestimate®
    $196/sqft
    $2,919 Estimated rent

    Home value

    $480,100

    $446,000 - $519,000

    $2,919/mo

    Zestimate® history
    Loading
    Loading...

    Owner options

    List your home for rent

    $2,919/mo

    Rent Zestimate®

    Find your next renter with Zillow Rental Manager. Plus, with online applications, you can quickly screen prospective tenants – for free.

    Learn more

    $2,919/mo

    Rent Zestimate®

    Refinance and save

    $3,101/mo

    Est. payment

    Refinancing to a lower rate could help reduce your monthly payments and save thousands over the life of the loan.

    See today's rates

    $3,101/mo

    Est. payment

    Explore your selling options

    Work with a Zillow partner agent

    Leverage their expertise and Zillow's premium Showcase listings to get your home seen by more buyers.

    Get started

    List with your own agent

    Get your home in front of millions of buyers by listing it on Zillow.

    Learn how to do it

    Sell it yourself

    Take full control of how buyers see your home on Zillow by listing For Sale by Owner (FSBO).

    List your home

    What's special

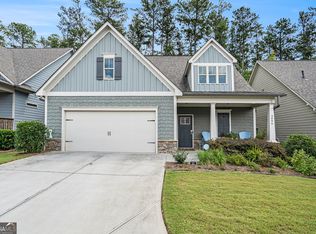
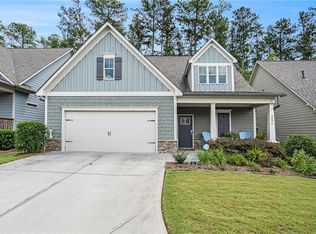
    Welcome Home to 3100 Patriot Square, Marietta, GA 30064! This better-than-new ranch, built in 2019 and impeccably maintained, features 3 bedrooms and 3 full baths and is nestled within a gated 55+ active adult community. Offering thoughtful upgrades, elegant finishes, and a low-maintenance design, this exceptional home truly outshines new construction—perfectly tailored for today’s active adult lifestyle seeking comfort, quality, and convenience. Welcome guests from the charming rocking-chair front porch, into the large inviting foyer where you’ll immediately notice the gleaming hardwood floors, designer lighting, and open, airy layout—ideal for both relaxed living and effortless entertaining. At the heart of the home, the gourmet kitchen impresses with abundant soft-close white cabinetry, granite countertops, a stylish tile backsplash, stainless steel appliances, an oversized walk-in pantry, and a large island that opens to the dining area and spacious family room. The family room features hardwood flooring and a cozy stone fireplace—perfect for quiet evenings or hosting friends. Step outside to the covered back porch overlooking the beautifully landscaped, fenced backyard—a tranquil space to enjoy morning coffee or unwind at the end of the day. The owner’s suite, conveniently located on the main level, offers a vaulted ceiling, ceiling fan, and a generous walk-in closet with custom built-ins. The spa-inspired ensuite bath showcases a large, fully tiled walk-in shower, dual vanities, and soft-close cabinetry—combining style and comfort. A secondary bedroom and full bath with tile flooring and marble countertops on the main level provide flexibility for guests, a home office, or a hobby room. Upstairs, you’ll find a spacious third bedroom and full bath with tile flooring, soft-close cabinetry, and marble countertops—perfect for visiting family or friends. The second floor also boasts a large unfinished area, offering an abundance of storage or the potential to create a fourth bedroom, office, or flex space tailored to your needs. Additional highlights include a brand-new roof, energy-efficient systems, and meticulous care throughout. Located in a beautifully maintained 55+ gated community, residents enjoy a peaceful, friendly atmosphere with easy access to shopping, dining, medical facilities, Historic Marietta Square, and Kennesaw Mountain. This home seamlessly blends elegance, comfort, and convenience in one of Marietta’s most desirable active-adult neighborhoods.

    Zillow last checked:

    Listing updated:

    Listing Provided by:

    Susan Haddock,

    Keller Williams Realty Signature Partners 678-631-1700

    Bought with:

    Garrett Odom, 408776

    Compass

    David Lawhon, 390000

    Compass

    Source: FMLS GA,MLS#: 7662899MLS Logo

    Facts & features

    Interior

    Bedrooms & bathrooms
    • Bedrooms: 3
    • Bathrooms: 3
    • Full bathrooms: 3
    • Main level bathrooms: 2
    • Main level bedrooms: 2
    Primary bedroom
    • Features: Master on Main, Oversized Master, Roommate Floor Plan
    • Level: Master on Main, Oversized Master, Roommate Floor Plan
    Bedroom
    • Features: Master on Main, Oversized Master, Roommate Floor Plan
    Primary bathroom
    • Features: Double Vanity, Shower Only
    Dining room
    • Features: Great Room, Open Concept
    Kitchen
    • Features: Breakfast Bar, Breakfast Room, Cabinets White, Kitchen Island, Pantry Walk-In, Stone Counters, View to Family Room, Other
    Heating
    • Central, Forced Air, Natural Gas
    Cooling
    • Ceiling Fan(s), Central Air, Zoned
    Appliances
    • Included: Dishwasher, Disposal, Gas Range, Microwave, Range Hood
    • Laundry: In Hall, Laundry Room, Main Level
    Features
    • Crown Molding, Double Vanity, Entrance Foyer, High Ceilings 9 ft Lower, High Speed Internet
    • Flooring: Carpet, Ceramic Tile, Hardwood
    • Windows: Insulated Windows
    • Basement: None
    • Number of fireplaces: 1
    • Fireplace features: Family Room, Gas Log, Great Room
    • Common walls with other units/homes: No Common Walls
    Interior area
    • Total structure area: 2,453
    • Total interior livable area: 2,453 sqft
    • Finished area above ground: 2,453
    • Finished area below ground: 0

    Property

    Parking
    • Total spaces: 2
    • Parking features: Attached, Driveway, Garage, Kitchen Level, Level Driveway
    • Attached garage spaces: 2
    • Has uncovered spaces: Yes
    Accessibility
    • Accessibility features: Accessible Doors, Accessible Entrance
    Features
    • Levels: One and One Half
    • Stories: 1
    • Patio & porch: Covered, Front Porch, Rear Porch
    • Exterior features: Private Yard, Rain Gutters, No Dock
    • Pool features: None
    • Spa features: None
    • Fencing: Back Yard,Wood
    • Has view: Yes
    • View description: Neighborhood
    • Waterfront features: None
    • Body of water: None
    Lot
    • Size: 2,308 sqft
    • Dimensions: 36x65x36x65
    • Features: Back Yard, Front Yard
    Details
    • Additional structures: None
    • Parcel number: 19069400520
    • Other equipment: None
    • Horse amenities: None

    Construction

    Type & style
    • Home type: SingleFamily
    • Architectural style: Ranch
    • Property subtype: Single Family Residence, Residential
    Materials
    • Cement Siding
    • Foundation: Slab
    • Roof: Asbestos Shingle
    Condition
    • Resale
    • New construction: No
    • Year built: 2019

    Utilities & green energy

    • Electric: 110 Volts
    • Sewer: Public Sewer
    • Water: Public
    • Utilities for property: Cable Available, Electricity Available, Natural Gas Available, Phone Available, Sewer Available, Underground Utilities, Water Available
    Green energy
    • Energy efficient items: None
    • Energy generation: None

    Community & neighborhood

    Security
    • Security features: None
    Community
    • Community features: Gated, Homeowners Assoc, Near Public Transport, Near Schools, Near Shopping, Near Trails/Greenway, Sidewalks, Other
    Senior living
    • Senior community: Yes
    Location
    • Region: Marietta
    • Subdivision: Reserve At Marietta

    HOA & financial

    HOA
    • Has HOA: Yes
    • HOA fee: $227 monthly
    • Services included: Maintenance Grounds
    • Association phone: 770-517-1761

    Other

    Other facts
    • Listing terms: Cash,Conventional,FHA,VA Loan
    • Road surface type: Asphalt, Paved

    Price history

    DateEventPrice
    3/3/2026Sold$480,000$196/sqft
    Source: FMLS GA #7662899 Report a problem
    2/14/2026Pending sale$480,000$196/sqft
    Source: FMLS GA #7662899 Report a problem
    1/31/2026Price change$480,000-1%$196/sqft
    Source: GAMLS #10622400 Report a problem
    12/12/2025Price change$485,000-2%$198/sqft
    Source: GAMLS #10622400 Report a problem
    10/10/2025Listed for sale$495,000+6.7%$202/sqft
    Source: FMLS GA #7662899 Report a problem
    8/5/2024Sold$464,000-5.1%$189/sqft
    Source: Public Record Report a problem
    6/14/2024Pending sale$489,000$199/sqft
    Source: GAMLS #10301394 Report a problem
    5/31/2024Price change$489,000-1.2%$199/sqft
    Source: FMLS GA #7387964 Report a problem
    5/17/2024Listed for sale$495,000$202/sqft
    Source: FMLS GA #7387964 Report a problem
    5/13/2024Listing removed$495,000$202/sqft
    Source: FMLS GA #7356685 Report a problem
    4/29/2024Price change$495,000-1%$202/sqft
    Source: FMLS GA #7356685 Report a problem
    3/22/2024Listed for sale$500,000+47.6%$204/sqft
    Source: FMLS GA #7356685 Report a problem
    11/27/2019Sold$338,815$138/sqft
    Source: Public Record Report a problem

    Public tax history

    YearProperty taxesTax assessment
    2024$6,188 +31.6%$205,236 +31.6%
    2023$4,704 +2%$156,008 +2.6%
    2022$4,613 +16%$152,008 +16%
    2021$3,979 +5.3%$131,088 +5.3%
    2020$3,780 +678.4%$124,544 +678.4%
    2019$486 $16,000

    Find assessor info on the county website

    Neighborhood: 30064

    Nearby schools

    GreatSchools rating
    Schools provided by the listing agent
    • Elementary: Hollydale
    • Middle: Smitha
    • High: Osborne

    Source: FMLS GA. This data may not be complete. We recommend contacting the local school district to confirm school assignments for this home.

    Get a cash offer in 3 minutes
    Find out how much your home could sell for in as little as 3 minutes with a no-obligation cash offer.
    Estimated market value
    $480,100
    Get a cash offer in 3 minutes
    Find out how much your home could sell for in as little as 3 minutes with a no-obligation cash offer.
    Estimated market value
    $480,100