You could be moved into this newly renovated home just in time to relax in the sun during the summer! This home checks all the boxes. The perfect location (boarding the city of Lakeland). 12X22 Detached workshop with air conditioning and covered parking, plus 2 Car Garage. Almost a half acre fenced lot. Bring your boat and RV to store. No HOA fee's. The cozy front porch is so inviting for morning coffee. Step inside into the foyer with Shaker style wainscoting accents. Wood look vinyl flooring throughout the main areas and bedrooms. (No carpet) Solid wood doors and vintage doorknobs add style and character to this home. Situated in the middle of the home is the gathering room, kitchen and dining room. Off the gathering room is the Florida Room with black and white ceramic tile and tongue and groove ceiling. This flex style room can be used as a home office, gym, playroom. The gourmet kitchen features quartz countertops, tile backsplash, newer stainless steel appliances, white cabinets with black hardware, breakfast bar with drawers. Inside laundry room off of the kitchen with additional cabinets. (washer and dryer included) The secondary bathroom has lots of style with a wood vanity with dual sinks, granite counter top, nickel faucets, tub/shower combo with shampoo niche with lighting. The master bathroom has an ensuite bathroom with a modern style vanity, mirrored medicine cabinet, tiled walk in shower with shampoo niche with lighting. This home is perfectly situated in a well established neighborhood. Roof 2024.
Sold for $350,000
$350,000
3100 Peacock Ln, Mulberry, FL 33860
3beds
1,641sqft
Single Family Residence
Built in 1973
0.42 Acres Lot
$336,900 Zestimate®
$213/sqft
$1,981 Estimated rent
Home value
$336,900
Estimated sales range
Not available
$1,981/mo
Zestimate® history
Owner options
List your home for rent
$1,981/mo
Rent Zestimate®
Find your next renter with Zillow Rental Manager. Plus, with online applications, you can quickly screen prospective tenants – for free.
$1,981/mo
Rent Zestimate®
Refinance and save
$2,312/mo
Est. payment
Refinancing to a lower rate could help reduce your monthly payments and save thousands over the life of the loan.
$2,312/mo
Est. payment
Explore your selling options
Work with a Zillow partner agent
Leverage their expertise and Zillow's premium Showcase listings to get your home seen by more buyers.
Get startedList with your own agent
Get your home in front of millions of buyers by listing it on Zillow.
Learn how to do itSell it yourself
Take full control of how buyers see your home on Zillow by listing For Sale by Owner (FSBO).
List your homeWhat's special
Shaker style wainscoting accentsGranite counter topBreakfast barQuartz countertopsCovered parkingFlorida roomGathering room
Zillow last checked:
Listing updated:
Listed by:
Jennifer Fieo 813-494-4873,
RE/MAX REALTY UNLIMITED 813-684-0016
Bought with:
Katie Smith, 3489542
DREAM REALTY GROUP
Christie Weeks, 3224602
DREAM REALTY GROUP
Source: Stellar MLS,MLS#: TB8391021 Originating MLS: Suncoast Tampa
Originating MLS: Suncoast Tampa
Facts & features
Interior
Bedrooms & bathrooms
- Bedrooms: 3
- Bathrooms: 2
- Full bathrooms: 2
Rooms
- Room types: Florida Room, Great Room, Utility Room
Primary bedroom
- Features: Built-in Closet
- Level: First
- Area: 143 Square Feet
- Dimensions: 13x11
Bedroom 2
- Features: Built-in Closet
- Level: First
- Area: 110 Square Feet
- Dimensions: 10x11
Bedroom 3
- Features: Built-in Closet
- Level: First
- Area: 121 Square Feet
- Dimensions: 11x11
Primary bathroom
- Level: First
- Area: 121 Square Feet
- Dimensions: 11x11
Bathroom 2
- Level: First
- Area: 49 Square Feet
- Dimensions: 7x7
Dining room
- Level: First
- Area: 159.5 Square Feet
- Dimensions: 14.5x11
Florida room
- Level: First
- Area: 121 Square Feet
- Dimensions: 11x11
Foyer
- Level: First
- Area: 71.5 Square Feet
- Dimensions: 11x6.5
Kitchen
- Level: First
- Area: 154 Square Feet
- Dimensions: 14x11
Laundry
- Level: First
- Area: 30 Square Feet
- Dimensions: 5x6
Living room
- Level: First
- Area: 214.5 Square Feet
- Dimensions: 19.5x11
Workshop
- Level: First
- Area: 550 Square Feet
- Dimensions: 25x22
Heating
- Central, Electric
Cooling
- Central Air
Appliances
- Included: Dishwasher, Disposal, Dryer, Electric Water Heater, Range, Refrigerator, Washer
- Laundry: Electric Dryer Hookup, Inside, Laundry Room, Washer Hookup
Features
- Built-in Features, Eating Space In Kitchen, Kitchen/Family Room Combo, Open Floorplan, Primary Bedroom Main Floor, Solid Surface Counters, Split Bedroom, Stone Counters, Thermostat
- Flooring: Ceramic Tile, Luxury Vinyl
- Doors: Sliding Doors
- Windows: Drapes
- Has fireplace: No
Interior area
- Total structure area: 2,188
- Total interior livable area: 1,641 sqft
Property
Parking
- Total spaces: 3
- Parking features: Driveway, Garage Door Opener, Garage Faces Side
- Attached garage spaces: 2
- Carport spaces: 1
- Covered spaces: 3
- Has uncovered spaces: Yes
- Details: Garage Dimensions: 20x21
Features
- Levels: One
- Stories: 1
- Patio & porch: Covered, Front Porch
- Exterior features: Private Mailbox, Storage
- Fencing: Wood
Lot
- Size: 0.42 Acres
- Dimensions: 125 x 145
- Features: In County, Landscaped, Oversized Lot, Sidewalk
- Residential vegetation: Mature Landscaping, Oak Trees, Trees/Landscaped
Details
- Additional structures: Other, Storage, Workshop
- Parcel number: 232928142050000880
- Zoning: RE-1
- Special conditions: None
Construction
Type & style
- Home type: SingleFamily
- Architectural style: Ranch
- Property subtype: Single Family Residence
Materials
- Block, Brick
- Foundation: Slab
- Roof: Shingle
Condition
- Completed
- New construction: No
- Year built: 1973
Utilities & green energy
- Sewer: Public Sewer
- Water: Public
- Utilities for property: BB/HS Internet Available, Cable Available, Electricity Connected, Phone Available, Sewer Connected, Water Connected
Community & HOA
Community
- Pet fee: $0 monthly
- Subdivision: PINE LAKE SUB
HOA
- Has HOA: No
Location
- Region: Mulberry
Financial & listing details
- Price per square foot: $213/sqft
- Tax assessed value: $276,006
- Annual tax amount: $926
- Date on market: 5/29/2025
- Cumulative days on market: 5 days
- Listing terms: Cash,Conventional,FHA,VA Loan
- Ownership: Fee Simple
- Total actual rent: 0
- Electric utility on property: Yes
- Road surface type: Paved, Asphalt
Price history
| Date | Event | Price |
|---|---|---|
| 6/30/2025 | Sold | $350,000+0%$213/sqft |
Source:  Stellar MLS #TB8391021 Report a problem Stellar MLS #TB8391021 Report a problem | ||
| 6/3/2025 | Pending sale | $349,900$213/sqft |
Source: Stellar MLS #TB8391021 Report a problem | ||
| 5/29/2025 | Listed for sale | $349,900+2.9%$213/sqft |
Source: Stellar MLS #TB8391021 Report a problem | ||
| 2/7/2025 | Sold | $340,000-2.3%$207/sqft |
Source: Stellar MLS #P4933282 Report a problem | ||
| 1/30/2025 | Pending sale | $348,000$212/sqft |
Source: Stellar MLS #P4933282 Report a problem | ||
| 1/25/2025 | Listed for sale | $348,000$212/sqft |
Source: HFMLS #311631 Report a problem | ||
| 1/16/2025 | Pending sale | $348,000$212/sqft |
Source: HFMLS #311631 Report a problem | ||
| 1/10/2025 | Listed for sale | $348,000+65.7%$212/sqft |
Source: Stellar MLS #P4933282 Report a problem | ||
| 9/9/2024 | Sold | $210,000$128/sqft |
Source: Public Record Report a problem | ||
Public tax history
| Year | Property taxes | Tax assessment |
|---|---|---|
| 2025 | $3,569 +1043.2% | $276,006 +214.5% |
| 2024 | $312 +2.4% | $87,763 +3% |
| 2023 | $305 -5.7% | $85,207 +3% |
| 2022 | $323 -1.2% | $82,725 +3% |
| 2021 | $327 +0.2% | $80,316 +1.4% |
| 2020 | $326 +0.9% | $79,207 +2.3% |
| 2019 | $324 -56.4% | $77,426 +1.9% |
| 2018 | $742 +125% | $75,982 +2.1% |
| 2017 | $330 -1.2% | $74,419 +2.1% |
| 2016 | $334 -3.9% | $72,888 +0.7% |
| 2015 | $347 +65.4% | $72,381 +0.8% |
| 2014 | $210 -61.5% | $71,807 +1.5% |
| 2013 | $545 +2.6% | $70,746 +1.7% |
| 2012 | $531 +1.5% | $69,563 +3% |
| 2011 | $524 -0.5% | $67,537 +1.5% |
| 2010 | $526 -1.6% | $66,539 +2.7% |
| 2009 | $535 +5.7% | $64,790 +0.1% |
| 2008 | $506 | $64,725 |
| 2007 | -- | -- |
| 2006 | $641 | -- |
| 2005 | -- | -- |
| 2004 | -- | -- |
| 2003 | $551 +6.3% | $58,071 +4.9% |
| 2002 | $518 +3% | $55,381 +1.6% |
| 2001 | $504 | $54,509 |
Find assessor info on the county website
Neighborhood: Fuller Heights
Nearby homes
- $265,3003 bd2 ba1.3k sqft3040 Peacock Ln, Mulberry, FL 33860Off Market
- $313,5003 bd2 ba1.4k sqft3120 Peacock Ln, Mulberry, FL 33860Off Market

- $240,0003 bd2 ba1.8k sqft3095 Lark Ln, Mulberry, FL 33860Sold
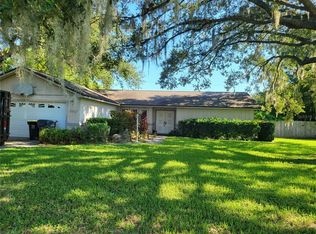
- $335,6004 bd2 ba1.5k sqft3035 Lark Ln, Mulberry, FL 33860Off Market
- $297,3004 bd2 ba1.7k sqft3115 Lark Ln, Mulberry, FL 33860Off Market
- $305,8003 bd2 ba1.3k sqft3095 Peacock Ln, Mulberry, FL 33860Off Market
- $286,1003 bd2 ba1.6k sqft3125 Peacock Ln, Mulberry, FL 33860Off Market
- $292,7003 bd2 ba1.5k sqft3035 Peacock Ln, Mulberry, FL 33860Off Market
Nearby schools
GreatSchools rating
- 4/10WILLOW OAK SCHOOL-1441Grades: PK-5Distance: 0.6 mi
- 4/10Mulberry Middle SchoolGrades: 6-8Distance: 4.1 mi
- 3/10Mulberry Senior High SchoolGrades: 9-12Distance: 3.8 mi
Schools provided by the listing agent
- Elementary: Sikes Elem
- Middle: Mulberry Middle
- High: Mulberry High
Source: Stellar MLS. This data may not be complete. We recommend contacting the local school district to confirm school assignments for this home.
Get a cash offer in 3 minutes
Find out how much your home could sell for in as little as 3 minutes with a no-obligation cash offer.
Estimated market value
$336,900
Get a cash offer in 3 minutes
Find out how much your home could sell for in as little as 3 minutes with a no-obligation cash offer.
Estimated market value
$336,900
- Florida
- Polk County
- Mulberry
- 33860
- Fuller Heights
- 3100 Peacock Ln
Nearby cities
Nearby neighborhoods
Nearby zip codes
Other Mulberry Topics
