Our move-in ready Monterey floor plan perfectly blends both modern and craftsman style. Superior quality of construction and practical amenities give this spacious home the ability to provide a peaceful environment for potential buyers. Some prominent features of this home include 4 bedrooms, 2 full baths, 1 half-bath, 3 car garage, as well as a covered patio and porch. You will love cooking in this spacious open concept kitchen. Kitchen features a large island, walk-in pantry, 3 cm quartz countertops & plenty of space for the entire family to gather around. Custom black metal railing on the stairs, in-ground wifi sprinkler system, alarm system, and double bay garage door openers -- all included. Your new master bedroom comes with an extra large master closet that is connected to the utility room for maximum convenience.
Sold for $389,900
$389,900
3100 Pinnacle Peak Dr, Yukon, OK 73099
4beds
2,392sqft
Single Family Residence
Built in 2022
6,259 Square Feet Lot
$375,900 Zestimate®
$163/sqft
$2,388 Estimated rent
Home value
$375,900
$357,000 - $395,000
$2,388/mo
Zestimate® history
Owner options
List your home for rent
$2,388/mo
Rent Zestimate®
Find your next renter with Zillow Rental Manager. Plus, with online applications, you can quickly screen prospective tenants – for free.
$2,388/mo
Rent Zestimate®
Refinance and save
$2,360/mo
Est. payment
Refinancing to a lower rate could help reduce your monthly payments and save thousands over the life of the loan.
$2,360/mo
Est. payment
Explore your selling options
Work with a Zillow partner agent
Leverage their expertise and Zillow's premium Showcase listings to get your home seen by more buyers.
Get startedList with your own agent
Get your home in front of millions of buyers by listing it on Zillow.
Learn how to do itSell it yourself
Take full control of how buyers see your home on Zillow by listing For Sale by Owner (FSBO).
List your homeWhat's special
Zillow last checked:
Listing updated:
Listed by:
Ernest Brown III 407-205-3668,
STK Realty LLC
Bought with:
Non MLS Member
Non-Member Firm
Source: MLSOK/OKCMAR as distributed by MLS GRID,MLS#: 1062196
Facts & features
Interior
Bedrooms & bathrooms
- Bedrooms: 4
- Bathrooms: 3
- Full bathrooms: 2
- 1/2 bathrooms: 1
Heating
- Central
Cooling
- Has cooling: Yes
Features
- Number of fireplaces: 1
- Fireplace features: Insert
Interior area
- Total structure area: 2,392
- Total interior livable area: 2,392 sqft
Property
Parking
- Total spaces: 3
- Parking features: Garage
- Garage spaces: 3
Features
- Levels: Two
- Stories: 2
- Patio & porch: Patio, Porch
Lot
- Size: 6,259 Square Feet
- Dimensions: 120 by 77
- Features: Corner Lot
Details
- Parcel number: 3100NONEPinnaclePeak73099
- Special conditions: None
Construction
Type & style
- Home type: SingleFamily
- Architectural style: Craftsman
- Property subtype: Single Family Residence
Materials
- Brick
- Foundation: Pillar/Post/Pier
- Roof: Composition
Condition
- Year built: 2022
Details
- Builder name: STK Homes, LLC
- Warranty included: Yes
Community & HOA
HOA
- Has HOA: Yes
- Services included: Greenbelt, Common Area Maintenance
- HOA fee: $400 annually
Location
- Region: Yukon
Financial & listing details
- Price per square foot: $163/sqft
- Date on market: 11/20/2024
- Listing terms: Cash,Conventional,Sell FHA or VA
Price history
| Date | Event | Price |
|---|---|---|
| 8/9/2023 | Sold | $389,900$163/sqft |
Source:  MLSOK/OKCMAR as distributed by MLS GRID #1062196 Report a problem MLSOK/OKCMAR as distributed by MLS GRID #1062196 Report a problem | ||
| 5/26/2023 | Pending sale | $389,900$163/sqft |
Source: MLSOK/OKCMAR as distributed by MLS GRID #1062196 Report a problem | ||
| 5/16/2023 | Price change | $389,900-1.3%$163/sqft |
Source: MLSOK/OKCMAR as distributed by MLS GRID #1062196 Report a problem | ||
| 5/12/2023 | Price change | $395,000-3.6%$165/sqft |
Source: MLSOK/OKCMAR as distributed by MLS GRID #1061827 Report a problem | ||
| 10/5/2022 | Price change | $409,900-2.5%$171/sqft |
Source: MLSOK/OKCMAR as distributed by MLS GRID #986671 Report a problem | ||
| 8/8/2022 | Price change | $420,600+3.4%$176/sqft |
Source: STK Homes Report a problem | ||
| 5/3/2022 | Listed for sale | $406,640$170/sqft |
Source: STK Homes Report a problem | ||
Public tax history
Tax history is unavailable.
Neighborhood: 73099
Nearby homes
- $391,1254 bd3 ba2.2k sqft3216 Pinncle Dr, Yukon, OK 73099Sold
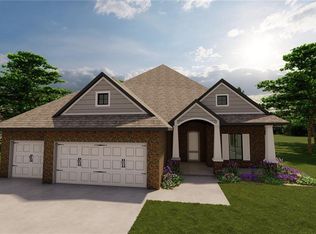
- $321,1004 bd2 ba1.9k sqft11237 SW 30th St, Yukon, OK 73099Off Market
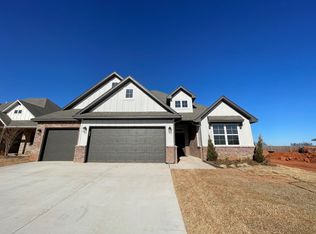
- $362,9003 bd3 ba2.3k sqft11241 SW 30th St, Yukon, OK 73099Off Market
- $380,0003 bd2 ba2.1k sqft11233 SW 30th St, Yukon, OK 73099Sold
- $370,5164 bd3 ba2.3k sqft11245 SW 30th St, Yukon, OK 73099Off Market
- $392,0004 bd3 ba2.3k sqft3101 Pinnacle Peak Dr, Yukon, OK 73099Sold
- $250,2003 bd2 ba1.5k sqft3408 Shutter Ridge Dr, Mustang, OK 73064Off Market
- $387,2004 bd2 ba2.4k sqft3104 Pinnacle Peak Dr, Yukon, OK 73099Off Market
Nearby schools
GreatSchools rating
- 8/10Canyon Ridge Intermediate SchoolGrades: 5-6Distance: 0.9 mi
- 9/10Mustang North Middle SchoolGrades: 7-8Distance: 1.2 mi
- 8/10Mustang High SchoolGrades: 9-12Distance: 3.4 mi
Schools provided by the listing agent
- Elementary: Riverwood ES
- Middle: Mustang North MS
- High: Mustang HS
Source: MLSOK/OKCMAR as distributed by MLS GRID. This data may not be complete. We recommend contacting the local school district to confirm school assignments for this home.
Get a cash offer in 3 minutes
Find out how much your home could sell for in as little as 3 minutes with a no-obligation cash offer.
Estimated market value
$375,900
Get a cash offer in 3 minutes
Find out how much your home could sell for in as little as 3 minutes with a no-obligation cash offer.
Estimated market value
$375,900
- Oklahoma
- Canadian County
- Yukon
- 73099
- 3100 Pinnacle Peak Dr
Nearby cities
Nearby zip codes
Other Yukon Topics
