MLS# 21198425 - Built by Coventry Homes - Const. Completed May 31 2026 ~ Welcome to your dream home! This stunning two-story residence boasts an impressive layout that captivates from the moment you enter. The inviting foyer leads to an expansive open-concept great room with soaring vaulted ceilings, ideal for entertaining. The gourmet kitchen is a chef’s delight, featuring a walk-in pantry and a spacious island overlooking the great room. The outdoor space offers an excellent setting for entertaining and relaxation. Enjoy additional versatility in the game room, or unwind in the serene primary bedroom, thoughtfully designed for comfort and privacy. Don’t miss the opportunity to experience this exceptional home today!
Sold
Price Unknown
3100 Point Indy Ln, Celina, TX 75009
3beds
2,363sqft
Single Family Residence
Built in 2026
4,748 Square Feet Lot
$497,200 Zestimate®
$--/sqft
$3,386 Estimated rent
Home value
$497,200
Estimated sales range
Not available
$3,386/mo
Zestimate® history
Owner options
List your home for rent
$3,386/mo
Rent Zestimate®
Find your next renter with Zillow Rental Manager. Plus, with online applications, you can quickly screen prospective tenants – for free.
$3,386/mo
Rent Zestimate®
Refinance and save
$150/mo
Est. payment
Refinancing to a lower rate could help reduce your monthly payments and save thousands over the life of the loan.
$150/mo
Est. payment
Explore your selling options
Work with a Zillow partner agent
Leverage their expertise and Zillow's premium Showcase listings to get your home seen by more buyers.
Get startedList with your own agent
Get your home in front of millions of buyers by listing it on Zillow.
Learn how to do itSell it yourself
Take full control of how buyers see your home on Zillow by listing For Sale by Owner (FSBO).
List your homeWhat's special
Inviting foyerExpansive open-concept great roomGame roomSoaring vaulted ceilingsGourmet kitchenWalk-in pantry
Zillow last checked:
Listing updated:
Listed by:
Ben Caballero 888-872-6006,
HomesUSA.com 888-872-6006
Bought with:
Wanda Charles, 0544361
Weichert Realtors/Property Partners
Source: NTREIS,MLS#: 21198425
Facts & features
Interior
Bedrooms & bathrooms
- Bedrooms: 3
- Bathrooms: 3
- Full bathrooms: 2
- 1/2 bathrooms: 1
Primary bedroom
- Level: First
- Dimensions: 16 x 13
Bedroom
- Level: Second
- Dimensions: 12 x 11
Bedroom
- Level: Second
- Dimensions: 4 x 4
Bedroom
- Level: Second
- Dimensions: 11 x 10
Game room
- Level: First
- Dimensions: 15 x 13
Living room
- Level: First
- Dimensions: 17 x 15
Office
- Level: First
- Dimensions: 12 x 10
Heating
- Central, Natural Gas
Cooling
- Central Air
Appliances
- Included: Dishwasher, Disposal
- Laundry: Electric Dryer Hookup
Features
- Decorative/Designer Lighting Fixtures, Double Vanity, Eat-in Kitchen, High Speed Internet, Kitchen Island, Open Floorplan, Pantry, Smart Home, Vaulted Ceiling(s), Wired for Data, Walk-In Closet(s)
- Flooring: Carpet, Ceramic Tile, Wood
- Has basement: No
- Has fireplace: No
Interior area
- Total interior livable area: 2,363 sqft
Property
Parking
- Total spaces: 2
- Parking features: Door-Single
- Attached garage spaces: 2
Features
- Levels: Two
- Stories: 2
- Patio & porch: Covered
- Pool features: None
Lot
- Size: 4,748 Square Feet
- Dimensions: 40 x 115
- Features: Subdivision
Details
- Parcel number: 3100 Point Indy
Construction
Type & style
- Home type: SingleFamily
- Architectural style: Traditional,Detached
- Property subtype: Single Family Residence
Materials
- Brick
- Foundation: Slab
- Roof: Composition
Condition
- Year built: 2026
Utilities & green energy
- Sewer: Public Sewer
- Water: Public
- Utilities for property: Sewer Available, Water Available
Green energy
- Energy efficient items: Construction
- Water conservation: Efficient Hot Water Distribution
Community & HOA
Community
- Features: Clubhouse, Playground, Park, Trails/Paths, Curbs
- Security: Prewired
- Subdivision: Mustang Lakes
HOA
- Has HOA: Yes
- Services included: All Facilities, Association Management, Maintenance Grounds, Maintenance Structure
- HOA fee: $150 annually
- HOA name: Insight Association Mgmt.
- HOA phone: 214-494-6002
Location
- Region: Celina
Financial & listing details
- Date on market: 3/4/2026
- Cumulative days on market: 107 days
Price history
| Date | Event | Price |
|---|---|---|
| 7/10/2026 | Sold | -- |
Source: NTREIS #21198425 Report a problem | ||
| 6/20/2026 | Pending sale | $499,995$212/sqft |
Source: NTREIS #21198425 Report a problem | ||
| 6/9/2026 | Price change | $499,9950%$212/sqft |
Source: Coventry Homes Report a problem | ||
| 6/4/2026 | Price change | $500,045-7.4%$212/sqft |
Source: NTREIS #21198425 Report a problem | ||
| 5/19/2026 | Price change | $539,800+0%$228/sqft |
Source: Coventry Homes Report a problem | ||
| 5/9/2026 | Price change | $539,790-1.8%$228/sqft |
Source: Coventry Homes Report a problem | ||
| 5/6/2026 | Price change | $549,790-6.6%$233/sqft |
Source: NTREIS #21198425 Report a problem | ||
| 4/29/2026 | Price change | $588,542+7%$249/sqft |
Source: NTREIS #21198425 Report a problem | ||
| 4/22/2026 | Price change | $549,7900%$233/sqft |
Source: Coventry Homes Report a problem | ||
| 4/21/2026 | Price change | $549,990-6.6%$233/sqft |
Source: Coventry Homes Report a problem | ||
| 1/29/2026 | Listed for sale | $588,542$249/sqft |
Source: Coventry Homes Report a problem | ||
Public tax history
Tax history is unavailable.
Neighborhood: Mustang Lakes
Nearby homes
- $468,9003 bd3 ba2k sqft3104 Point Indy Ln, Celina, TX 75009Off Market
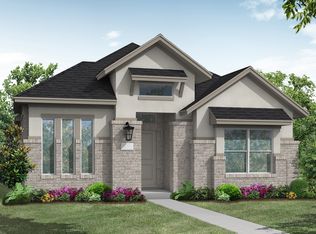
- $604,2024 bd3 ba2.7k sqft3032 Point Indy Ln, Celina, TX 75009New Construction
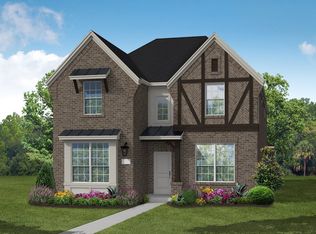
- $580,0004 bd3 ba2.9k sqft3108 Point Indy Ln, Celina, TX 75009Off Market
- $580,7005 bd3 ba2.9k sqft3101 Point Indy Ln, Celina, TX 75009Off Market
- $575,3893 bd3 ba1.9k sqft3033 Point Indy Ln, Celina, TX 75009New Construction
- $450,2003 bd2 ba1.7k sqft3112 Point Indy Ln, Celina, TX 75009Off Market
- $624,9644 bd3 ba2.9k sqft3028 Point Indy Ln, Celina, TX 75009New Construction
- $493,7003 bd3 ba2.3k sqft3105 Point Indy Ln, Celina, TX 75009Off Market
Nearby schools
GreatSchools rating
- 9/10Sam Johnson Elementary SchoolGrades: K-5Distance: 1.1 mi
- 10/10Lorene Rogers Middle SchoolGrades: 6-8Distance: 4.5 mi
- 7/10Walnut Grove High SchoolGrades: 9-12Distance: 3.5 mi
Schools provided by the listing agent
- Elementary: Sam Johnson
- Middle: Lorene Rogers
- High: Walnut Grove
- District: Prosper ISD
Source: NTREIS. This data may not be complete. We recommend contacting the local school district to confirm school assignments for this home.
Get a cash offer in 3 minutes
Find out how much your home could sell for in as little as 3 minutes with a no-obligation cash offer.
Estimated market value
$497,200
Get a cash offer in 3 minutes
Find out how much your home could sell for in as little as 3 minutes with a no-obligation cash offer.
Estimated market value
$497,200
- Texas
- Collin County
- Celina
- 75009
- Mustang Lakes
- 3100 Point Indy Ln
