NOTE: Home is occupied. Available 11/15/26. Please be courteous to my current tenants. No unscheduled visits or drive-bys. Showings by appointment only. Thank you for your understanding!
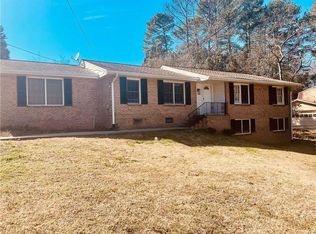
Available 11/15/26! Beautiful renovated open floor plan ranch home in the prestigious Brookwood school district!
Gwin Oaks Elementary, Five Forks Middle, Brookwood High School
- 3 Bed, 2 Full Bath
- 2 Car Garage
- Open Floorplan, High Ceilings
- Smart Home - Control garage, lights, thermostat, doorbell with your phone!
- Premium LG Stainless Steel Kitchen Appliances
- Washer/Dryer Included
- Granite countertops throughout
- Smart Home! Control garage, lights, thermostat with your phone!
- Large backyard deck and patio - great for children and entertaining, premium BBQ grill included
Solid bamboo wood flooring and waterproof luxury vinyl flooring, paint, LED ceiling lights & fixtures, WiFi thermostat and light switches, Ring doorbell camera, and much more!
Excellent location! All schools less than 5 min drive. Grocery and shopping located less than 10 minutes; Costco, Sam's Club, Walmart, Target and many more. Kroger grocery & pharmacy walking distance just 0.5 mile.
*Basement is sealed off and not included in rent. Basement to remain unoccupied throughout the lease term; only being used to store the owner's furniture.
Sorry no smoking & no pets. Tenant is responsible for all utilities and yard upkeep; lawn mower is provided for DIY.
1st month rent and security deposit (equal to 1 month rent) due upon move in.
House for rent
Single family residence
Available Sun Nov 15 2026
No pets
Air conditioner, central air
In unit laundry
Attached garage parking
Forced air
What's special
High ceilingsOpen floorplanRing doorbell cameraSolid bamboo wood flooringGranite countertops throughoutPremium bbq grill includedWaterproof luxury vinyl flooring
- 15 days |
- -- |
- -- |
Zillow last checked:
Listing updated:
Travel times
Facts & features
Interior
Bedrooms & bathrooms
- Bedrooms: 3
- Bathrooms: 2
- Full bathrooms: 2
Heating
- Forced Air
Cooling
- Air Conditioner, Central Air
Appliances
- Included: Dishwasher, Dryer, Freezer, Microwave Oven, Oven, Refrigerator, Washer
- Laundry: In Unit
Features
- Flooring: Hardwood
Interior area
- Total interior livable area: 2,060 sqft
Video & virtual tour
Property
Parking
- Parking features: Attached, Garage
- Has attached garage: Yes
- Details: Contact manager
Features
- Patio & porch: Patio
- Exterior features: Barbecue
Details
- Additional structures: Garage(s)
- Parcel number: R6087259
Construction
Type & style
- Home type: SingleFamily
- Property subtype: Single Family Residence
Community & HOA
Location
- Region: Lilburn
Financial & listing details
- Lease term: 1 Year
Nearby apartments for rent
Price history
| Date | Event | Price |
|---|---|---|
| 9/7/2026 | Listed for rent | $2,400+9.1%$1/sqft |
Source: Zillow Rentals Report a problem | ||
| 10/14/2024 | Listing removed | $2,200$1/sqft |
Source: Zillow Rentals Report a problem | ||
| 10/1/2024 | Price change | $2,200-6.4%$1/sqft |
Source: Zillow Rentals Report a problem | ||
| 9/18/2024 | Price change | $2,350-2.1%$1/sqft |
Source: Zillow Rentals Report a problem | ||
| 7/3/2024 | Listed for rent | $2,400+60%$1/sqft |
Source: Zillow Rentals Report a problem | ||
| 3/24/2021 | Listing removed | -- |
Source: Owner Report a problem | ||
| 8/14/2015 | Listing removed | $1,500$1/sqft |
Source: Owner Report a problem | ||
| 6/4/2015 | Listed for rent | $1,500$1/sqft |
Source: Owner Report a problem | ||
| 8/1/2006 | Sold | $247,000$120/sqft |
Source: Public Record Report a problem | ||