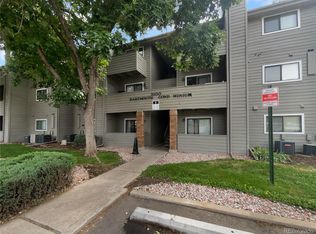
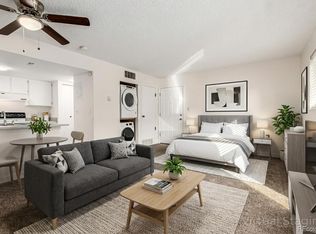
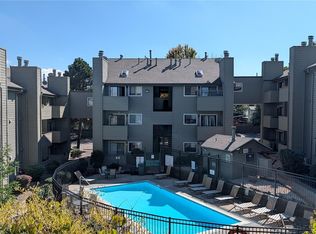
This 3rd-floor condo at 3100 S Federal Blvd offers the opportunity to create value in a convenient southwest Denver location. Property is in need of a complete rehab and is being sold in its current condition. Bring your vision, contractor and finishing ideas to transform this unit into a desirable home or investment property. The community offers a seasonal outdoor swimming pool and plenty of parking. Conveniently located along South Federal Blvd with easy access to shopping, dining, entertainment, parks and major transportation routes. Nearby amenities include South Federal Plaza, Federal Plaza, River Point Shopping Center, Bear Creek Park, Ruby Hill Park, Loretto Heights Park, Washington Park, Platte River trails and recreation areas. Close to University of Denver, Arapahoe Community College, Swedish Medical Center, downtown Denver, Hwy 285 and C-470. Enjoy the incredible variety of restaurants, markets and shops along the South Federal corridor, including the Little Saigon/Far East Center area. An excellent opportunity for an investor or owner looking for a project in a location with strong convenience and easy access to all that southwest Denver has to offer. Property is being sold as-is; buyer to verify all information to include sf, tax, hoa, schools and parking
Auction
Est. $99,900
3100 S Federal Boulevard #301, Denver, CO 80236
1beds
589sqft
Condominium
Built in 1983
-- sqft lot
$-- Zestimate®
$170/sqft
$365/mo HOA
What's special
Plenty of parkingSeasonal outdoor swimming pool
- 10 days
- 129
- 4
Zillow last checked:
Listing updated:
Listed by:
Kimberly Pitaniello 303-579-0350 kim@kimpit.net,
RE/MAX Alliance
Source: REcolorado as distributed by MLS GRID,MLS#: 6279782
Facts & features
Interior
Bedrooms & bathrooms
- Bedrooms: 1
- Bathrooms: 1
- Full bathrooms: 1
- Main level bathrooms: 1
- Main level bedrooms: 1
Bedroom
- Level: Main
Bathroom
- Level: Main
Dining room
- Level: Main
Kitchen
- Level: Main
Laundry
- Description: Laundry Closet
- Level: Main
Living room
- Description: With Fireplace
- Level: Main
Heating
- Forced Air
Cooling
- Central Air
Appliances
- Included: Dishwasher, Dryer, Microwave, Range, Refrigerator, Washer
- Laundry: Laundry Closet
Features
- Has basement: No
- Number of fireplaces: 1
- Fireplace features: Living Room
- Common walls with other units/homes: End Unit
Interior area
- Total structure area: 589
- Total interior livable area: 589 sqft
- Finished area above ground: 589
Property
Parking
- Total spaces: 1
- Details: Off Street Spaces: 1
Features
- Levels: One
- Stories: 1
- Patio & porch: Covered
- Exterior features: Balcony
Details
- Parcel number: 532401179
- Zoning: S-MU-3
- Special conditions: Auction,Real Estate Owned
Construction
Type & style
- Home type: Condo
- Property subtype: Condominium
- Attached to another structure: Yes
Materials
- Frame
- Roof: Composition
Condition
- Fixer
- Year built: 1983
Utilities & green energy
- Sewer: Public Sewer
- Water: Public
Community & HOA
Community
- Subdivision: Dartmouth Condos
HOA
- Has HOA: Yes
- Services included: Maintenance Grounds, Sewer, Trash, Water
- HOA fee: $365 monthly
- HOA name: The Dartmouth Condominiums Association
- HOA phone: 303-841-8658
Location
- Region: Denver
Financial & listing details
- Price per square foot: $170/sqft
- Tax assessed value: $153,800
- Annual tax amount: $830
- Date on market: 8/28/2026
- Listing terms: Cash,Conventional,Other
- Exclusions: Remotes And Mail Box Keys
- Ownership: Bank/GSE
Foreclosure details
Estimated market value
Not available
Estimated sales range
Not available
Not available
Public tax history
| Year | Property taxes | Tax assessment |
|---|---|---|
| 2025 | $620 +2.2% | -- |
| 2024 | $607 -15.4% | $7,830 -26.2% |
| 2023 | $717 +3.6% | $10,610 +17.6% |
| 2022 | $692 -6.8% | $9,020 -2.8% |
| 2021 | $743 +2.9% | $9,280 -7.2% |
| 2020 | $722 +52.7% | $10,003 -0.7% |
| 2019 | $473 | $10,073 +64.9% |
| 2018 | $473 +0.3% | $6,110 |
| 2017 | $471 +72.8% | $6,110 +75.1% |
| 2016 | $273 +49.9% | $3,490 |
| 2015 | $182 0% | $3,490 +59.4% |
| 2014 | $182 -31.7% | $2,190 |
| 2013 | $267 +17.9% | $2,190 -30.9% |
| 2012 | $226 -20.5% | $3,170 +6.7% |
| 2011 | $284 +2.2% | $2,970 -30.4% |
| 2010 | $278 +5.7% | $4,270 |
| 2009 | $263 -0.2% | $4,270 +8.4% |
| 2008 | $264 -12.5% | $3,940 |
| 2007 | $301 +1.1% | $3,940 -12.4% |
| 2006 | $298 -1.4% | $4,500 |
| 2005 | $302 | $4,500 |
Find assessor info on the county website
Climate risks
Neighborhood: College View - South Platte
Nearby schools
Schools provided by the listing agent
- Elementary: Gust
- Middle: Henry
- High: Abraham Lincoln
- District: Denver 1
Source: REcolorado as distributed by MLS GRID. This data may not be complete. We recommend contacting the local school district to confirm school assignments for this home.