Skip main navigation
Sold for $592,920
  • $592,920

    3100 S Franklin Street, Englewood, CO 80113

    2beds
    1,237sqft
    Single Family Residence
    Built in 1953
    8,276 Square Feet Lot
    $629,200 Zestimate®
    $479/sqft
    $2,799 Estimated rent

    Home value

    $629,200

    $591,000 - $673,000

    $2,799/mo

    Zestimate® history
    Loading
    Loading...

    Owner options

    List your home for rent

    $2,799/mo

    Rent Zestimate®

    Find your next renter with Zillow Rental Manager. Plus, with online applications, you can quickly screen prospective tenants – for free.

    Learn more

    $2,799/mo

    Rent Zestimate®

    Refinance and save

    $3,406/mo

    Est. payment

    Refinancing to a lower rate could help reduce your monthly payments and save thousands over the life of the loan.

    See today's rates

    $3,406/mo

    Est. payment

    Explore your selling options

    Work with a Zillow partner agent

    Leverage their expertise and Zillow's premium Showcase listings to get your home seen by more buyers.

    Get started

    List with your own agent

    Get your home in front of millions of buyers by listing it on Zillow.

    Learn how to do it

    Sell it yourself

    Take full control of how buyers see your home on Zillow by listing For Sale by Owner (FSBO).

    List your home

    What's special

    Spacious corner lotAmple storageUpdated electric panelExpansive backyardMounted tvCoffee shopsFrench doors
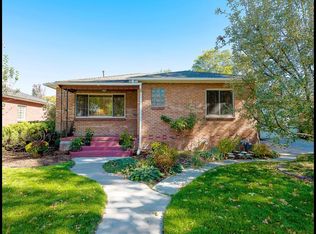
    Nestled on a spacious corner lot, this remarkable 2-bedroom ranch exudes charm with its expansive backyard and an array of upgrades. Meticulously maintained and move-in ready, this home welcomes you with a bright and airy ambiance upon entry, accentuated by gleaming hardwood flooring throughout. The living room captivates with a large picture window, accompanied by a mounted TV, recessed lighting, and a stylish ceiling fan. Prepare to be impressed by the updated kitchen featuring organic white quartz countertops, complemented by a sleek backsplash, shaker white cabinets, stainless steel appliances, and a farmhouse-style undermount stainless steel sink. Two bedrooms share access to the updated bathroom, boasting a quartz countertop vanity with ample storage and a beautifully tiled shower extending from the tub to the ceiling. Unwind in the sunroom, graced with tile floors and French doors leading to the backyard—an idyllic spot to savor your morning coffee or delve into a good book. Step outside to the fully fenced backyard, adorned with perennial garden areas, a stained concrete patio, and an additional paver area perfect for outdoor dining. The privacy of the blue stained fence creates a serene oasis, perfect for relaxation. This home also boasts newer Champion windows, an updated electric panel, furnace replaced in 2016, AC installed in 2019, and sprinklers updated in 2015. Situated in close proximity to various amenities including restaurants, coffee shops, dining options, and parks, this home offers both comfort and convenience in abundance.

    Zillow last checked:

    Listing updated:

    Listed by:

    Nicole Pinette 720-244-1514 pinetterealty@msn.com,

    Pinette Realty Group LLC

    Bought with:

    Other MLS Non-REcolorado

    NON MLS PARTICIPANT

    Source: REcolorado as distributed by MLS GRID,MLS#: 7258602MLS Logo

    Facts & features

    Interior

    Bedrooms & bathrooms
    • Bedrooms: 2
    • Bathrooms: 1
    • Full bathrooms: 1
    • Main level bathrooms: 1
    • Main level bedrooms: 2
    Bedroom
    • Description: Hardwood Floor, Updated Recessed Lighting, Newer Windows.
    • Level: Main
    • Area: 120 Square Feet
    • Dimensions: 12 x 10
    Bedroom
    • Description: Hardwood Floor, Updated Recessed Lighting, Newer Windows
    • Level: Main
    • Area: 120 Square Feet
    • Dimensions: 12 x 10
    Bathroom
    • Description: Quartz Countertops, Soaking Tub With Tile Surround.
    • Level: Main
    Family room
    • Description: Hardwood Floors, Updated Recessed Lighting, Newer Windows, Coved Ceilings
    • Level: Main
    • Area: 260 Square Feet
    • Dimensions: 20 x 13
    Kitchen
    • Description: 42 Inch White Shaker Cabinets, Quartz Countertops, All Stainless Steel Appliances Included, Hardwood Floors, Laundry Access.
    • Level: Main
    • Area: 168 Square Feet
    • Dimensions: 14 x 12
    Laundry
    • Description: Bi-Fold Closet In Kitchen
    • Level: Main
    Sun room
    • Description: Tile Floors, Built-In Cabinets With Pull Outs And Quartz Countertop,French Doors To Back Patio.
    • Level: Main
    • Area: 170 Square Feet
    • Dimensions: 17 x 10
    Heating
    • Forced Air
    Cooling
    • Central Air
    Features
    • Has basement: No
    Interior area
    • Total structure area: 1,237
    • Total interior livable area: 1,237 sqft
    • Finished area above ground: 1,237

    Property

    Parking
    • Total spaces: 1
    • Parking features: Garage - Attached
    • Attached garage spaces: 1
    Features
    • Levels: One
    • Stories: 1
    Lot
    • Size: 8,276 Square Feet
    • Features: Level
    Details
    • Parcel number: 031046696
    • Special conditions: Standard

    Construction

    Type & style
    • Home type: SingleFamily
    • Property subtype: Single Family Residence
    Materials
    • Concrete
    • Roof: Composition
    Condition
    • Year built: 1953

    Utilities & green energy

    • Sewer: Public Sewer
    • Water: Public

    Community & HOA

    Community
    • Subdivision: Evanston Bdwy
    HOA
    • Has HOA: No
    Location
    • Region: Englewood

    Financial & listing details

    • Price per square foot: $479/sqft
    • Tax assessed value: $595,000
    • Annual tax amount: $2,127
    • Date on market: 4/9/2024
    • Listing terms: Cash,Conventional,FHA,VA Loan
    • Exclusions: Washer & Dryer, Wind Sculpture In Backyard. Shelf On Wall In Living Room, Copper Trellis, Free Standing Yard Art, Outdoor Teak Glide Bench, Weber Grill, 2 Free Standing Shelves In Shed.
    • Ownership: Individual

    Price history

    DateEventPrice
    5/9/2024Sold$592,920-1%$479/sqft
    Source: REcolorado as distributed by MLS GRID #7258602 Report a problem
    4/13/2024Pending sale$599,000$484/sqft
    Source: REcolorado as distributed by MLS GRID #7258602 Report a problem
    4/9/2024Listed for sale$599,000+423.1%$484/sqft
    Source: REcolorado as distributed by MLS GRID #7258602 Report a problem
    10/22/1996Sold$114,500$93/sqft
    Source: Public Record Report a problem

    Public tax history

    YearProperty taxesTax assessment
    2025$2,412 +13.4%$37,187 +0.7%
    2024$2,127 +34.7%$36,944 -9.9%
    2023$1,579 +0.4%$41,023 +43.3%
    2022$1,573 $28,627 -2.8%
    2021-- $29,451 +1.6%
    2020$1,603 -33.3%$28,979
    2019$2,404 $28,979 -5.7%
    2018$2,404 +0.9%$30,744
    2017$2,382 $30,744 +22.7%
    2016-- $25,058
    2015-- $25,058 +31.1%
    2014-- $19,120 +14.8%
    2013$1,392 $16,660
    2012-- $16,660
    2011$1,123 +1.1%$16,660 -8%
    2010$1,111 -10.5%$18,110
    2009$1,241 $18,110 -10.6%
    2008-- $20,259
    2007-- $20,259 +17%
    2006-- $17,313
    2005-- $17,313 +7%
    2002$985 +17.2%$16,180 +23.7%
    2001$840 $13,080
    Find assessor info on the county website

    Neighborhood: Romans Park- Arapahoe Acres

    Nearby schools

    GreatSchools rating
    Schools provided by the listing agent
    • Elementary: Charles Hay
    • Middle: Englewood
    • High: Englewood
    • District: Englewood 1

    Source: REcolorado as distributed by MLS GRID. This data may not be complete. We recommend contacting the local school district to confirm school assignments for this home.

    Get a cash offer in 3 minutes
    Find out how much your home could sell for in as little as 3 minutes with a no-obligation cash offer.
    Estimated market value
    $629,200
    Get a cash offer in 3 minutes
    Find out how much your home could sell for in as little as 3 minutes with a no-obligation cash offer.
    Estimated market value
    $629,200