Skip main navigation
Sold for $260,000
  • $260,000

    3100 S Manchester St APT 227, Falls Church, VA 22044

    2beds
    962sqft
    Condominium
    Built in 1972
    -- sqft lot
    $264,000 Zestimate®
    $270/sqft
    $2,235 Estimated rent

    Home value

    $264,000

    $246,000 - $282,000

    $2,235/mo

    Zestimate® history
    Loading
    Loading...

    Owner options

    List your home for rent

    $2,235/mo

    Rent Zestimate®

    Find your next renter with Zillow Rental Manager. Plus, with online applications, you can quickly screen prospective tenants – for free.

    Learn more

    $2,235/mo

    Rent Zestimate®

    Refinance and save

    $1,614/mo

    Est. payment

    Refinancing to a lower rate could help reduce your monthly payments and save thousands over the life of the loan.

    See today's rates

    $1,614/mo

    Est. payment

    Explore your selling options

    Work with a Zillow partner agent

    Leverage their expertise and Zillow's premium Showcase listings to get your home seen by more buyers.

    Get started

    List with your own agent

    Get your home in front of millions of buyers by listing it on Zillow.

    Learn how to do it

    Sell it yourself

    Take full control of how buyers see your home on Zillow by listing For Sale by Owner (FSBO).

    List your home

    What's special

    Corner-unit condoGround level side entryNew quartz countertops
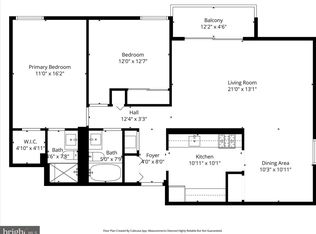
    PERFECTLY PRICED RENOVATED CONDO w/ Reserved Garage Parking & Supreme Location, Location, Location! ☀Welcome Home to Woodlake Towers!☀ • This newly renovated 2 bedroom, 1 bathroom corner-unit condo offers 962 square feet of living space PLUS RARE reserved parking space in the garage!🚙 • Enjoy the convenience & ease of a ground level side entry for an easy move in & easy entry - no elevators needed! • Step inside to find new, trending herringbone LVP flooring, thoughtfully designed updates & fresh paint throughout • Enter through the foyer to the eat-in-kitchen w/ NEW quartz countertops, ample cabinet & countertop space • Enjoy meals & entertaining in the Dining Room/Den/Flex Space • Relax in the Spacious Living Room w/ sliding glass doors to HUGE Patio w/ easy to play space & Pavilions w/ BBQ Grills 🍔 • Woodlake Towers, a vibrant community, boasts an array of amenities: 2 swimming pools 🏊, 3 gyms💪, Convenience Store & recreation rooms for all your fitness & social fun • The property also features guest suites for visiting friends & family, as well as community gardens for those with a green thumb • The condo fee is 100% comprehensive, covering ALL utilities (electric, gas, water, sewer, trash / except for internet & cable), making for easy, worry-free living • Conveniently located w/easy access to major commuter routes: 50, 66, 395, & 7 • 2.5 mi to Ballston and/or East Falls Church METRO's & just minutes away from Washington, D.C., Arlington, Tysons, Reston & more - providing the perfect blend of suburban tranquility & urban accessibility • Don't miss the opportunity to make this exceptional condo your new home! • Nearby shopping, dining & grocery markets: Trader Joe's, Giant, Safeway, Target & more! • Love where you live, Welcome Home!

    Zillow last checked:

    Listing updated:

    Listed by:

    Tori McKinney 703-597-9204,

    KW Metro Center

    Bought with:

    Lauren Tawil, 0225101634

    Corcoran McEnearney

    Source: Bright MLS,MLS#: VAFX2217392MLS Logo

    Facts & features

    Interior

    Bedrooms & bathrooms
    • Bedrooms: 2
    • Bathrooms: 1
    • Full bathrooms: 1
    • Main level bathrooms: 1
    • Main level bedrooms: 2
    Rooms
    • Room types: Living Room, Dining Room, Primary Bedroom, Bedroom 2, Kitchen, Full Bath
    Primary bedroom
    • Features: Flooring - Luxury Vinyl Plank
    • Level: Main
    Bedroom 2
    • Features: Flooring - Luxury Vinyl Plank
    • Level: Main
    Dining room
    • Features: Flooring - Luxury Vinyl Plank
    • Level: Main
    Other
    • Features: Flooring - Ceramic Tile, Bathroom - Tub Shower
    • Level: Main
    Kitchen
    • Features: Flooring - Ceramic Tile
    • Level: Main
    Living room
    • Features: Flooring - Luxury Vinyl Plank
    • Level: Main
    Heating
    • Forced Air, Natural Gas
    Cooling
    • Central Air, Electric
    Appliances
    • Included: Microwave, Built-In Range, Dishwasher, Disposal, Oven/Range - Gas, Refrigerator, Water Heater
    • Laundry: Common Area
    Features
    • Floor Plan - Traditional, Formal/Separate Dining Room, Eat-in Kitchen, Kitchen - Table Space, Bathroom - Tub Shower, Upgraded Countertops
    • Flooring: Luxury Vinyl
    • Has basement: No
    • Has fireplace: No
    • Common walls with other units/homes: 1 Common Wall
    Interior area
    • Total structure area: 962
    • Total interior livable area: 962 sqft
    • Finished area above ground: 962
    • Finished area below ground: 0

    Property

    Parking
    • Total spaces: 4
    • Parking features: Garage Door Opener, Paved, Assigned, Off Street, Parking Lot, Garage
    • Garage spaces: 1
    • Details: Assigned Parking, Assigned Space #: 8
    Accessibility
    • Accessibility features: None
    Features
    • Levels: One
    • Stories: 1
    • Patio & porch: Patio
    • Exterior features: Barbecue, Lighting
    • Pool features: Community
    Details
    • Additional structures: Above Grade, Below Grade
    • Parcel number: 0514 13020227
    • Zoning: R
    • Special conditions: Standard

    Construction

    Type & style
    • Home type: Condo
    • Architectural style: Traditional
    • Property subtype: Condominium
    • Attached to another structure: Yes
    Materials
    • Brick, Stone
    • Foundation: Slab
    Condition
    • Very Good
    • New construction: No
    • Year built: 1972

    Utilities & green energy

    • Sewer: Public Sewer
    • Water: Public

    Community & HOA

    Community
    • Features: Pool
    • Security: Desk in Lobby, Main Entrance Lock, Resident Manager
    • Condo and coop fee: $769 monthly
    • Subdivision: Woodlake Towers
    HOA
    • Has HOA: No
    • Amenities included: Basketball Court, Common Grounds, Convenience Store, Elevator(s), Fitness Center, Storage, Guest Suites, Laundry, Library, Party Room, Picnic Area, Pool, Sauna, Tennis Court(s)
    • Services included: Air Conditioning, A/C unit(s), Common Area Maintenance, Electricity, Maintenance Structure, Gas, Heat, Management, Pest Control, Pool(s), Recreation Facility, Reserve Funds, Sewer, Snow Removal, Trash, Water
    • HOA name: Woodlake Towers
    Location
    • Region: Falls Church

    Financial & listing details

    • Price per square foot: $270/sqft
    • Tax assessed value: $233,380
    • Annual tax amount: $2,984
    • Date on market: 1/14/2025
    • Listing agreement: Exclusive Right To Sell
    • Ownership: Condominium

    Price history

    DateEventPrice
    4/10/2025Sold$260,000-1.8%$270/sqft
    Source: Bright MLS #VAFX2217392 Report a problem
    1/21/2025Contingent$264,900$275/sqft
    Source: Bright MLS #VAFX2217392 Report a problem
    1/14/2025Listed for sale$264,900$275/sqft
    Source: Bright MLS #VAFX2217392 Report a problem
    12/1/2024Listing removed$264,900$275/sqft
    Source: Bright MLS #VAFX2193114 Report a problem
    12/1/2024Pending sale$264,900$275/sqft
    Source: Bright MLS #VAFX2193114 Report a problem
    11/20/2024Price change$264,900-5.4%$275/sqft
    Source: Bright MLS #VAFX2193114 Report a problem
    10/3/2024Listed for sale$280,000$291/sqft
    Source: Bright MLS #VAFX2193114 Report a problem

    Public tax history

    YearProperty taxesTax assessment
    2025$2,946 +9%$254,850 +9.2%
    2024$2,704 +6.8%$233,380 +4%
    2023$2,532 +3.6%$224,400 +5%
    2022$2,444 $213,710 +4%
    2021-- $205,490 +7.2%
    2020$2,268 +5%$191,600 +5%
    2019$2,160 +5.1%$182,480 +5.1%
    2018$2,054 +10.1%$173,550 +8%
    2017$1,866 -8.8%$160,690 -9%
    2016$2,046 +6.9%$176,580 +3%
    2015$1,913 +8.5%$171,460 +8.3%
    2014$1,763 $158,350 +12%
    2013-- $141,380 +12%
    2012-- $126,230 -45.5%
    2008-- $231,580 -3.5%
    2007-- $240,050 +114.6%
    2003-- $111,860 +32.2%
    2002-- $84,610
    Find assessor info on the county website

    Neighborhood: Seven Corners

    Nearby schools

    GreatSchools rating
    Schools provided by the listing agent
    • Elementary: Glen Forest
    • Middle: Glasgow
    • High: Justice
    • District: Fairfax County Public Schools

    Source: Bright MLS. This data may not be complete. We recommend contacting the local school district to confirm school assignments for this home.

    Get a cash offer in 3 minutes
    Find out how much your home could sell for in as little as 3 minutes with a no-obligation cash offer.
    Estimated market value
    $264,000
    Get a cash offer in 3 minutes
    Find out how much your home could sell for in as little as 3 minutes with a no-obligation cash offer.
    Estimated market value
    $264,000