Welcome to Woodlake Towers, where convenience meets contemporary living in this beautifully renovated 2-bedroom, 2-bathroom corner-unit condo! Boasting 1,067 square feet of thoughtfully designed space, this ground-level unit offers the unique advantage of private access from the patio, perfect for those who value ease and accessibility. Step inside to discover a fresh ambiance with updates, trending finishes, and fresh paint throughout. The spacious, renovated Kitchen is a chef's dream, featuring stainless steel appliances, granite countertops, and gas cooking, complemented by a convenient pantry. The open floor plan is ideal for both entertaining and everyday living. Enjoy the comfort of replaced windows and sliding glass door, enhancing energy efficiency and natural light. Retreat to the Primary Bedroom, complete with a walk-in closet and an elegant ensuite Full Bath. The second Bedroom and renovated Full Bath in the hall provide additional comfort and functionality. Embrace the carefree lifestyle with ALL UTILITIES INCLUDED in the condo fee (AC, heat, electricity, gas, water, sewer), along with a wealth of building amenities: two pools, three fully equipped gyms, a soothing sauna, and a library for your reading pleasure. The on-site convenience store ensures you’re never far from essentials, while the community garden, grilling patios/pavilions, playground, and tennis courts promise endless recreation and leisure opportunities. Unbeatable location: Convenient to major commuter routes: Route 50, I-66, I-395, I-495, and more, providing you with an easy commute to DC, Arlington, Reston, Bethesda and beyond. Love where you live - welcome home! Listing Agent is owner/seller.
Sold for $310,000
$310,000
3100 S Manchester St APT T16, Falls Church, VA 22044
2beds
1,067sqft
Condominium
Built in 1972
-- sqft lot
$311,700 Zestimate®
$291/sqft
$2,572 Estimated rent
Home value
$311,700
$293,000 - $330,000
$2,572/mo
Zestimate® history
Owner options
List your home for rent
$2,572/mo
Rent Zestimate®
Find your next renter with Zillow Rental Manager. Plus, with online applications, you can quickly screen prospective tenants – for free.
$2,572/mo
Rent Zestimate®
Refinance and save
$1,921/mo
Est. payment
Refinancing to a lower rate could help reduce your monthly payments and save thousands over the life of the loan.
$1,921/mo
Est. payment
Explore your selling options
Work with a Zillow partner agent
Leverage their expertise and Zillow's premium Showcase listings to get your home seen by more buyers.
Get startedList with your own agent
Get your home in front of millions of buyers by listing it on Zillow.
Learn how to do itSell it yourself
Take full control of how buyers see your home on Zillow by listing For Sale by Owner (FSBO).
List your homeWhat's special
Two poolsCommunity gardenGranite countertopsTennis courtsGas cookingConvenient pantrySpacious renovated kitchen
Zillow last checked:
Listing updated:
Listed by:
Drew Harmon 703-475-1220,
Compass
Bought with:
Abdul Khalique, 0225093885
Samson Properties
Source: Bright MLS,MLS#: VAFX2289944
Facts & features
Interior
Bedrooms & bathrooms
- Bedrooms: 2
- Bathrooms: 2
- Full bathrooms: 2
- Main level bathrooms: 2
- Main level bedrooms: 2
Rooms
- Room types: Living Room, Dining Room, Primary Bedroom, Bedroom 2, Kitchen, Foyer, Primary Bathroom, Full Bath
Primary bedroom
- Features: Flooring - Luxury Vinyl Plank, Walk-In Closet(s), Attached Bathroom, Recessed Lighting
- Level: Main
Bedroom 2
- Features: Flooring - Luxury Vinyl Plank, Recessed Lighting
- Level: Main
Primary bathroom
- Features: Flooring - Ceramic Tile, Countertop(s) - Ceramic, Bathroom - Walk-In Shower
- Level: Main
Dining room
- Features: Flooring - Luxury Vinyl Plank, Recessed Lighting
- Level: Main
Foyer
- Features: Flooring - Ceramic Tile
- Level: Main
Other
- Features: Flooring - Ceramic Tile, Countertop(s) - Ceramic, Bathroom - Tub Shower
- Level: Main
Kitchen
- Features: Flooring - Ceramic Tile, Pantry, Kitchen - Gas Cooking, Granite Counters
- Level: Main
Living room
- Features: Flooring - Luxury Vinyl Plank, Balcony Access, Recessed Lighting
- Level: Main
Heating
- Forced Air, Natural Gas
Cooling
- Central Air, Electric
Appliances
- Included: Microwave, Dishwasher, Disposal, ENERGY STAR Qualified Refrigerator, Oven/Range - Gas, Refrigerator, Stainless Steel Appliance(s), Water Heater, Gas Water Heater
- Laundry: Common Area, Shared
Features
- Bathroom - Tub Shower, Bathroom - Walk-In Shower, Breakfast Area, Dining Area, Entry Level Bedroom, Open Floorplan, Formal/Separate Dining Room, Eat-in Kitchen, Kitchen - Gourmet, Pantry, Primary Bath(s), Recessed Lighting, Upgraded Countertops, Walk-In Closet(s), Dry Wall, High Ceilings
- Flooring: Luxury Vinyl, Ceramic Tile
- Doors: Sliding Glass
- Windows: Double Pane Windows, Replacement, Screens, Sliding
- Has basement: No
- Has fireplace: No
- Common walls with other units/homes: 1 Common Wall
Interior area
- Total structure area: 1,067
- Total interior livable area: 1,067 sqft
- Finished area above ground: 1,067
- Finished area below ground: 0
Property
Parking
- Total spaces: 2
- Parking features: Unassigned, Paved, Electric Vehicle Charging Station(s), Lighted, Parking Lot
Accessibility
- Accessibility features: Accessible Entrance
Features
- Levels: One
- Stories: 1
- Patio & porch: Patio, Terrace
- Exterior features: Barbecue, Lighting, Flood Lights, Play Area, Play Equipment, Storage, Sidewalks, Sport Court, Street Lights, Tennis Court(s)
- Pool features: Community
Details
- Additional structures: Above Grade, Below Grade
- Parcel number: 0514 13020016
- Zoning: 230
- Special conditions: Standard
Construction
Type & style
- Home type: Condo
- Architectural style: Contemporary
- Property subtype: Condominium
- Attached to another structure: Yes
Materials
- Brick
- Foundation: Slab
Condition
- New construction: No
- Year built: 1972
- Major remodel year: 2026
Utilities & green energy
- Sewer: Public Sewer
- Water: Public
Community & HOA
Community
- Features: Pool
- Security: 24 Hour Security, Carbon Monoxide Detector(s), Desk in Lobby, Main Entrance Lock, Smoke Detector(s)
- Condo and coop fee: $934 monthly
- Subdivision: Woodlake Towers
HOA
- Has HOA: No
- Amenities included: Basketball Court, Common Grounds, Convenience Store, Dining Rooms, Elevator(s), Fitness Center, Storage, Guest Suites, Jogging Path, Laundry, Library, Meeting Room, Party Room, Picnic Area, Pool, Sauna, Security, Storage Bin, Tennis Court(s), Tot Lots/Playground
- Services included: Air Conditioning, Common Area Maintenance, Electricity, Maintenance Structure, Gas, Heat, Maintenance Grounds, Management, Parking Fee, Pest Control, Pool(s), Reserve Funds, Road Maintenance, Sauna, Sewer, Snow Removal, Trash, Water
- HOA name: Woodlake Towers Condominium
Location
- Region: Falls Church
Financial & listing details
- Price per square foot: $291/sqft
- Tax assessed value: $269,560
- Annual tax amount: $3,116
- Date on market: 3/26/2026
- Listing agreement: Exclusive Right To Sell
- Ownership: Condominium
Price history
| Date | Event | Price |
|---|---|---|
| 5/5/2026 | Sold | $310,000$291/sqft |
Source:  Bright MLS #VAFX2289944 Report a problem Bright MLS #VAFX2289944 Report a problem | ||
| 4/22/2026 | Pending sale | $310,000$291/sqft |
Source: Bright MLS #VAFX2289944 Report a problem | ||
| 3/31/2026 | Contingent | $310,000$291/sqft |
Source: Bright MLS #VAFX2289944 Report a problem | ||
| 3/26/2026 | Listed for sale | $310,000+12.7%$291/sqft |
Source: Bright MLS #VAFX2289944 Report a problem | ||
| 6/27/2022 | Sold | $275,000+2.2%$258/sqft |
Source: Bright MLS #VAFX2070688 Report a problem | ||
| 5/28/2022 | Pending sale | $269,000$252/sqft |
Source: Bright MLS #VAFX2070688 Report a problem | ||
| 5/26/2022 | Listed for sale | $269,000+35.9%$252/sqft |
Source: Bright MLS #VAFX2070688 Report a problem | ||
| 2/15/2017 | Listing removed | $1,750$2/sqft |
Source: www.turbotenant.com Report a problem | ||
| 2/10/2017 | Listed for rent | $1,750$2/sqft |
Source: www.turbotenant.com Report a problem | ||
| 11/10/2016 | Sold | $198,000-1%$186/sqft |
Source: Public Record Report a problem | ||
| 9/10/2016 | Listed for sale | $199,900-28.6%$187/sqft |
Source: Berkshire Hathaway HomeServices PenFed Realty #FX9761953 Report a problem | ||
| 7/1/2005 | Sold | $280,000+124%$262/sqft |
Source: Public Record Report a problem | ||
| 5/1/2002 | Sold | $125,000$117/sqft |
Source: Public Record Report a problem | ||
Public tax history
| Year | Property taxes | Tax assessment |
|---|---|---|
| 2025 | $3,116 +1.8% | $269,560 +2% |
| 2024 | $3,062 +5.7% | $264,270 +3% |
| 2023 | $2,895 +8.8% | $256,570 +10.3% |
| 2022 | $2,661 | $232,710 -1% |
| 2021 | -- | $235,060 +7% |
| 2020 | $2,600 +13.8% | $219,680 +13.8% |
| 2019 | $2,284 +3.3% | $192,980 +3.3% |
| 2018 | $2,210 +7.1% | $186,740 +5.1% |
| 2017 | $2,063 -7% | $177,660 -7.2% |
| 2016 | $2,217 +7.7% | $191,400 +3.7% |
| 2015 | $2,059 +10% | $184,500 +9.8% |
| 2014 | $1,872 | $168,090 +12% |
| 2013 | -- | $150,080 +14.3% |
| 2012 | -- | $131,330 -45.5% |
| 2008 | -- | $240,940 -10.7% |
| 2007 | -- | $269,950 +124% |
| 2003 | -- | $120,505 +29% |
| 2002 | -- | $93,415 |
Find assessor info on the county website
Neighborhood: Seven Corners
Nearby homes
- $245,0002 bd2 ba1k sqft3100 S Manchester St APT 816, Falls Church, VA 22044Sold
- $280,0002 bd2 ba1k sqft3100 S Manchester St APT 311, Falls Church, VA 22044Sold

- $205,0001 bd1 ba785 sqft3100 S Manchester St APT 820, Falls Church, VA 22044Sold

- $225,0001 bd1 ba785 sqft3100 S Manchester St APT 217, Falls Church, VA 22044Sold
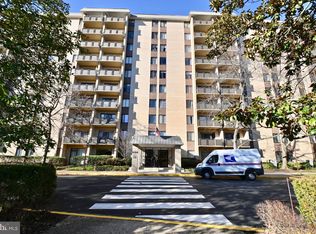
- $200,0001 bd1 ba785 sqft3100 S Manchester St APT 208, Falls Church, VA 22044Sold
- $--1 bd1 ba-- sqft3000 S Manchester St #776F18CCB, Falls Church, VA 22044Off Market
- $--2 bd2 ba-- sqft3000 S Manchester St #F320A52C6, Falls Church, VA 22044Off Market
- $377,1003 bd2 ba1.7k sqft3100 S Manchester St APT 318, Falls Church, VA 22044Off Market
Nearby schools
GreatSchools rating
- 2/10Glen Forest Elementary SchoolGrades: PK-5Distance: 0.7 mi
- 2/10Glasgow Middle SchoolGrades: 6-8Distance: 1.8 mi
- 2/10Justice High SchoolGrades: 9-12Distance: 0.9 mi
Schools provided by the listing agent
- Elementary: Glen Forest
- Middle: Glasgow
- High: Justice
- District: Fairfax County Public Schools
Source: Bright MLS. This data may not be complete. We recommend contacting the local school district to confirm school assignments for this home.
Get a cash offer in 3 minutes
Find out how much your home could sell for in as little as 3 minutes with a no-obligation cash offer.
Estimated market value
$311,700
Get a cash offer in 3 minutes
Find out how much your home could sell for in as little as 3 minutes with a no-obligation cash offer.
Estimated market value
$311,700
- Virginia
- Fairfax County
- Falls Church
- 22044
- Seven Corners
- 3100 S Manchester St Apartment T16
Nearby cities
Nearby neighborhoods
Nearby zip codes
Other Falls Church Topics
