Skip main navigation
Sold
  • Price Unknown

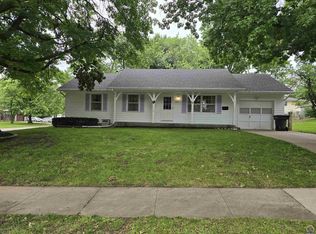
    3100 SW 31st Ter, Topeka, KS 66614

    3beds
    1,440sqft
    Single Family Residence, Residential
    Built in 1966
    0.28 Acres Lot
    $190,600 Zestimate®
    $--/sqft
    $1,659 Estimated rent

    Home value

    $190,600

    $162,000 - $225,000

    $1,659/mo

    Zestimate® history
    Loading
    Loading...

    Owner options

    List your home for rent

    $1,659/mo

    Rent Zestimate®

    Find your next renter with Zillow Rental Manager. Plus, with online applications, you can quickly screen prospective tenants – for free.

    Learn more

    $1,659/mo

    Rent Zestimate®

    Refinance and save

    Refinancing to a lower rate could help reduce your monthly payments and save thousands over the life of the loan.

    See today's rates

    Explore your selling options

    Work with a Zillow partner agent

    Leverage their expertise and Zillow's premium Showcase listings to get your home seen by more buyers.

    Get started

    List with your own agent

    Get your home in front of millions of buyers by listing it on Zillow.

    Learn how to do it

    Sell it yourself

    Take full control of how buyers see your home on Zillow by listing For Sale by Owner (FSBO).

    List your home

    What's special

    Partially finished basementCorner lotGreat natural lightPlenty of windowsPrivacy-fenced backyard
    OPEN HOUSE 06/27 FROM 4:30-6PM!! This well-maintained 3-bedroom, 1.5-bath home sits on a spacious corner lot with a privacy-fenced backyard. Inside, you’ll find a partially finished basement and plenty of windows throughout the home that let in great natural light. Conveniently located near shopping, dining, and local parks.

    Zillow last checked:

    Listing updated:

    Listed by:

    Nick Koch 785-268-1035,

    KW One Legacy Partners, LLC

    Bought with:

    Jenny Briggs, 00246924

    Berkshire Hathaway First

    Source: Sunflower AOR as distributed by MLS GRID,MLS#: 240068MLS Logo

    Facts & features

    Interior

    Bedrooms & bathrooms
    • Bedrooms: 3
    • Bathrooms: 2
    • Full bathrooms: 1
    • 1/2 bathrooms: 1
    Primary bedroom
    • Level: Main
    • Area: 93.09
    • Dimensions: 10.7 x 8.7
    Bedroom 2
    • Level: Main
    • Area: 108.78
    • Dimensions: 9.8 x 11.10
    Bedroom 3
    • Level: Main
    • Area: 96.96
    • Dimensions: 10.10 x 9.6
    Laundry
    • Level: Basement
    Heating
    • Natural Gas
    Cooling
    • Central Air
    Appliances
    • Included: Gas Range, Dishwasher, Refrigerator
    • Laundry: In Basement
    Features
    • Flooring: Hardwood, Ceramic Tile, Carpet
    • Basement: Full,Partially Finished
    • Number of fireplaces: 1
    • Fireplace features: One, Wood Burning, Basement
    Interior area
    • Total structure area: 1,440
    • Total interior livable area: 1,440 sqft
    • Finished area above ground: 960
    • Finished area below ground: 480

    Property

    Parking
    • Total spaces: 1
    • Parking features: Attached
    • Attached garage spaces: 1
    Features
    • Patio & porch: Patio, Covered
    • Fencing: Fenced,Wood,Privacy
    Lot
    • Size: 0.28 Acres
    • Features: Corner Lot, Sidewalk
    Details
    • Parcel number: R64449
    • Special conditions: Standard,Arm's Length

    Construction

    Type & style
    • Home type: SingleFamily
    • Architectural style: Ranch
    • Property subtype: Single Family Residence, Residential
    Materials
    • Vinyl Siding
    • Roof: Composition
    Condition
    • Year built: 1966

    Utilities & green energy

    • Water: Public

    Community & neighborhood

    Location
    • Region: Topeka
    • Subdivision: Prairie Vista

    Price history

    DateEventPrice
    8/4/2025Sold--
    Source: Sunflower AOR as distributed by MLS GRID #240068 Report a problem
    6/30/2025Pending sale$180,000$125/sqft
    Source: Sunflower AOR as distributed by MLS GRID #240068 Report a problem
    6/27/2025Listed for sale$180,000$125/sqft
    Source: Sunflower AOR as distributed by MLS GRID #240068 Report a problem
    8/27/2007Sold--
    Source: Sunflower AOR as distributed by MLS GRID #140384 Report a problem

    Public tax history

    YearProperty taxesTax assessment
    2025$2,629 +9.2%$18,533 +7%
    2024$2,407 +4.5%$17,321 +8%
    2023$2,303 +7.5%$16,038 +11%
    2022$2,142 +9%$14,448 +15%
    2021$1,965 $12,564 +6%
    2020-- $11,854 +3%
    2019$1,787 +3%$11,509 +3%
    2018$1,735 +1.8%$11,174 +2%
    2017$1,704 -0.1%$10,954
    2014$1,706 $10,954 -3%
    2010-- $11,294
    2008-- $11,294 +7.4%
    2007-- $10,512
    2006-- $10,512 -2%
    2005-- $10,730 +4.6%
    2004-- $10,259 +4%
    2003-- $9,868 +3%
    2002-- $9,580 +6.1%
    2000-- $9,028

    Find assessor info on the county website

    Neighborhood: Twilight Hills

    Nearby schools

    GreatSchools rating
    Schools provided by the listing agent
    • Elementary: Jardine Elementary School/USD 501
    • Middle: Jardine Middle School/USD 501
    • High: Topeka West High School/USD 501

    Source: Sunflower AOR as distributed by MLS GRID. This data may not be complete. We recommend contacting the local school district to confirm school assignments for this home.

    Sell for more on Zillow
    Get a Zillow Showcase℠ listing at no additional cost and you could sell for .
    $190,600
    2% more
    +$3,812
    With Zillow Showcase(estimated)
    $194,412