Skip main navigation
Off market
  • $554,900

    3100 SW Arbortree Dr, Kansas City, MO 64156

    4beds
    2,615sqft
    SingleFamily
    Built in 2023
    -- sqft lot
    $554,900 Zestimate®
    $212/sqft
    $3,453 Estimated rent

    Home value

    $554,900

    $522,000 - $588,000

    $3,453/mo

    Zestimate® history
    Loading
    Loading...

    Owner options

    List your home for rent

    $3,453/mo

    Rent Zestimate®

    Find your next renter with Zillow Rental Manager. Plus, with online applications, you can quickly screen prospective tenants – for free.

    Learn more

    $3,453/mo

    Rent Zestimate®

    Refinance and save

    $3,551/mo

    Est. payment

    Refinancing to a lower rate could help reduce your monthly payments and save thousands over the life of the loan.

    See today's rates

    $3,551/mo

    Est. payment

    Explore your selling options

    Work with a Zillow partner agent

    Leverage their expertise and Zillow's premium Showcase listings to get your home seen by more buyers.

    Get started

    List with your own agent

    Get your home in front of millions of buyers by listing it on Zillow.

    Learn how to do it

    Sell it yourself

    Take full control of how buyers see your home on Zillow by listing For Sale by Owner (FSBO).

    List your home

    What's special

    Sealed sump pumpHuge poolCovered lanaiStone fireplace framedLed lightingPost-construction duct cleaningOpen multi-use area

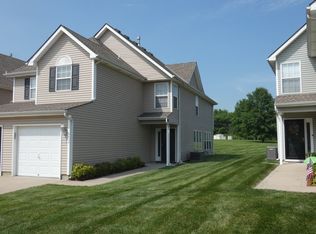
    A reverse 1.5 story plan with a wet bar-equipped walkout lower level, tub in the primary suite, and two dining areas (you can use one as another lounging space or even a piano room)? This Jasmine reverse in Mediterranean style is over 2600 square feet of luxurious goodness featuring a large primary ensuite on main with beautiful tiled shower, separate tub and double vanity, along with a second bedroom and bath, a dedicated laundry, open multi-use area, a breakfast area, generous walk-in pantry, stone fireplace framed by large picture windows, and covered deck that overlooks an irrigated yard with no homes directly behind. The lower level sports a very large rec room and handsome wet bar fit for entertaining, two additional bedrooms and 3rd full bath, as well as floor to ceiling picture windows looking out to the poured patio and yard beyond. This home is upgraded to include black plumbing fixtures and hardware, extra thick carpet pad, hardwoods throughout the main (except beds and baths), designer tile and countertop upgrades, and tiled shower surrounds in the 2nd and 3rd baths. Low-E windows, LED lighting, Energy Star appliances, whole home humidifier, radon mitigation system, sealed sump pump, and post-construction duct cleaning help to make this a healthy and efficient home. Amenities include a huge pool with reef & kiddie areas, a clubhouse with covered lanai and built-in gas grill, a playground and basketball hoop, trash and recycling services. Hawthorn Ridge provide...

    This property is not currently displayed as for sale or rent on Zillow. This may be different from what's on other websites or public sources.

    Facts & features

    Interior

    Bedrooms & bathrooms
    • Bedrooms: 4
    • Bathrooms: 3
    • Full bathrooms: 3
    Interior area
    • Total interior livable area: 2,615 sqft

    Property

    Parking
    • Total spaces: 3

    Construction

    Type & style
    • Home type: SingleFamily
    Condition
    • New construction: No
    • Year built: 2023

    Community & HOA

    Location
    • Region: Kansas City

    Financial & listing details

    • Price per square foot: $212/sqft

    Price history

    DateEventPrice
    2/16/2023Listing removed--
    Source: Summit Homes KC Report a problem
    11/12/2022Price change$549,950-5.2%$210/sqft
    Source: Summit Homes KC Report a problem
    7/25/2022Price change$579,950+1.8%$222/sqft
    Source: Summit Homes KC Report a problem
    4/2/2022Price change$569,950+1.8%$218/sqft
    Source: Summit Homes KC Report a problem
    2/5/2022Listed for sale$559,950$214/sqft
    Source: Summit Homes KC Report a problem

    Public tax history

    Tax history is unavailable.

    Neighborhood: Shoal Creek

    Nearby schools

    GreatSchools rating
    Schools provided by the listing agent
    • Middle: Hawthorn Hill Elementary School
    • High: Lee's Summit West High School
    • District: Lee's Summit R-Vii School District

    Source: The MLS. This data may not be complete. We recommend contacting the local school district to confirm school assignments for this home.

    Get a cash offer in 3 minutes
    Find out how much your home could sell for in as little as 3 minutes with a no-obligation cash offer.
    Estimated market value
    $554,900
    Get a cash offer in 3 minutes
    Find out how much your home could sell for in as little as 3 minutes with a no-obligation cash offer.
    Estimated market value
    $554,900
