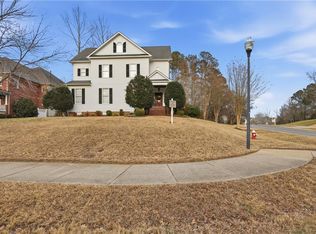
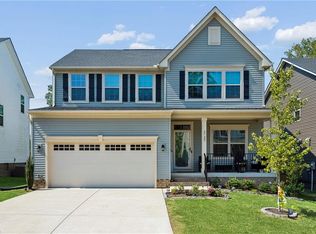
Welcome to 3100 Sapling Drive, a distinctive Charleston-inspired home offering over 4,100 square feet of beautifully designed living space in the sought-after Stonehouse community of Toano. From the inviting wraparound front porch to the spacious and versatile interior, this 4-bedroom, 3.5-bath home has character you simply don’t find everywhere. Inside, Brazilian hardwood floors flow through much of the home, while an open kitchen with granite countertops, stainless appliances, pantry and gas cooking connects naturally to the warm and welcoming living spaces. A gas fireplace adds to the cozy feel, and multiple formal and informal rooms provide flexibility for entertaining, working from home or simply spreading out. The first-floor primary suite features generous closet space and a spacious bath with soaking tub, separate shower and dual vanities. Upstairs, an oversized staircase opens to a loft/sitting area along with additional bedrooms, including a second private suite with its own bath, which is ideal for guests, multigenerational living or additional recreation space. Outside, enjoy a fenced backyard and dog run, extensive landscaping, irrigation system and plenty of room to relax on the porch and connect with neighbors. Thoughtful improvements include an encapsulated crawlspace with dehumidifier, newer HVAC, upgraded irrigation controls and driveway improvements, while the garage offers a screen door, overhead storage and access to additional attic storage. Living in Stonehouse means much more than just a beautiful home. Enjoy the community pool, playground, tennis and pickleball courts, walking trails, ponds with fishing and kayaking, and nearby Stonehouse Golf Club with its public clubhouse and restaurant. 3100 Sapling Drive combines memorable architecture, exceptional space and a community lifestyle that is difficult to replicate.
Coming soon 09/09
$765,000
3100 Sapling Dr, Toano, VA 23168
4beds
4,116sqft
Single Family Residence
Built in 2005
0.49 Acres Lot
$761,100 Zestimate®
$186/sqft
$150/mo HOA
What's special
- 16 days
- 666
- 24
Zillow last checked:
Listing updated:
Listed by:
Sean Gould 540-597-6073,
Hometown Realty 804-335-1414
Source: CVRMLS,MLS#: 2622788 Originating MLS: Central Virginia Regional MLS
Originating MLS: Central Virginia Regional MLSFacts & features
Interior
Bedrooms & bathrooms
- Bedrooms: 4
- Bathrooms: 4
- Full bathrooms: 3
- 1/2 bathrooms: 1
Primary bedroom
- Level: First
- Dimensions: 0 x 0
Primary bedroom
- Level: Second
- Dimensions: 0 x 0
Bedroom 2
- Level: Second
- Dimensions: 0 x 0
Bedroom 3
- Level: Second
- Dimensions: 0 x 0
Bedroom 3
- Level: Second
- Dimensions: 0 x 0
Additional room
- Level: Second
- Dimensions: 0 x 0
Dining room
- Level: First
- Dimensions: 0 x 0
Family room
- Level: First
- Dimensions: 0 x 0
Foyer
- Level: First
- Dimensions: 0 x 0
Other
- Description: Tub & Shower
- Level: First
Other
- Description: Tub & Shower
- Level: Second
Half bath
- Level: First
Kitchen
- Level: First
- Dimensions: 0 x 0
Laundry
- Level: First
- Dimensions: 0 x 0
Living room
- Level: First
- Dimensions: 0 x 0
Heating
- Electric, Heat Pump, Zoned
Cooling
- Central Air, Electric, Zoned
Appliances
- Included: Dryer, Dishwasher, Gas Water Heater, Refrigerator, Stove, Washer
Features
- Bedroom on Main Level, Ceiling Fan(s), En Suite Bathroom, Full Bath on Main Level, Granite Counters, High Ceilings, Main Level Primary, Central Vacuum
- Flooring: Tile, Wood
- Windows: Screens, Thermal Windows
- Basement: Crawl Space
- Attic: Pull Down Stairs
- Has fireplace: Yes
- Fireplace features: Gas
Interior area
- Total interior livable area: 4,116 sqft
- Finished area above ground: 4,116
- Finished area below ground: 0
Property
Parking
- Total spaces: 2
- Parking features: Attached, Driveway, Garage, Garage Door Opener, Off Street, Paved, Garage Faces Rear, Garage Faces Side
- Attached garage spaces: 2
- Has uncovered spaces: Yes
Features
- Levels: Two
- Stories: 2
- Patio & porch: Front Porch, Porch
- Exterior features: Porch, Paved Driveway
- Pool features: Pool, Community
- Fencing: Fenced,Partial
Lot
- Size: 0.49 Acres
- Features: Corner Lot
Details
- Parcel number: 0511200029
- Zoning description: PUD-R
Construction
Type & style
- Home type: SingleFamily
- Architectural style: Colonial,Two Story,Transitional
- Property subtype: Single Family Residence
Materials
- Brick, Drywall, Frame, Vinyl Siding
- Roof: Shingle
Condition
- Resale
- New construction: No
- Year built: 2005
Utilities & green energy
- Sewer: Public Sewer
- Water: Public
Community & HOA
Community
- Features: Clubhouse, Dock, Home Owners Association, Playground, Pool
- Subdivision: Stonehouse
HOA
- Has HOA: Yes
- Services included: Clubhouse, Pool(s)
- HOA fee: $150 monthly
Location
- Region: Toano
Financial & listing details
- Price per square foot: $186/sqft
- Tax assessed value: $679,400
- Annual tax amount: $5,639
- Date on market: 8/20/2026
- Ownership: Individuals
- Ownership type: Sole Proprietor
Estimated market value
$761,100
$723,000 - $799,000
$3,737/mo
Price history
| Date | Event | Price |
|---|---|---|
| 6/29/2021 | Sold | $595,000+0.9%$145/sqft |
Source:  CVRMLS #2113193 Report a problem CVRMLS #2113193 Report a problem | ||
| 5/12/2021 | Pending sale | $589,500$143/sqft |
Source:  WMLS #2101825 Report a problem WMLS #2101825 Report a problem | ||
| 5/12/2021 | Contingent | $589,500$143/sqft |
Source:  REIN Inc. #10375889 Report a problem REIN Inc. #10375889 Report a problem | ||
| 5/11/2021 | Listed for sale | $589,500+1.2%$143/sqft |
Source: REIN Inc. #10375889 Report a problem | ||
| 12/25/2020 | Listing removed | -- |
Source: Continental Real Estate Group, Inc. Report a problem | ||
| 6/26/2020 | Listed for sale | $582,500+1.3%$142/sqft |
Source: Owner Report a problem | ||
| 2/14/2018 | Sold | $575,000$140/sqft |
Source: WMLS #1721068 Report a problem | ||
| 1/10/2018 | Pending sale | $575,000$140/sqft |
Source: Williamsburg Office #10131736 Report a problem | ||
| 7/17/2017 | Price change | $575,000-2.5%$140/sqft |
Source: Williamsburg Office #1721068 Report a problem | ||
| 6/5/2017 | Listed for sale | $590,000+4.6%$143/sqft |
Source: BHHS Towne Realty #10131736 Report a problem | ||
| 6/23/2005 | Sold | $563,983+613.9%$137/sqft |
Source: Public Record Report a problem | ||
| 12/30/2003 | Sold | $79,000+24.4%$19/sqft |
Source: Public Record Report a problem | ||
| 4/26/2002 | Sold | $63,500$15/sqft |
Source: Public Record Report a problem | ||
Public tax history
| Year | Property taxes | Tax assessment |
|---|---|---|
| 2025 | $5,639 | $679,400 |
| 2024 | $5,639 +18.9% | $679,400 +18.9% |
| 2023 | $4,742 | $571,300 |
| 2022 | $4,742 +5.5% | $571,300 +6.8% |
| 2021 | $4,495 | $535,100 |
| 2020 | $4,495 +6.6% | $535,100 +6.6% |
| 2019 | $4,216 | $501,900 |
| 2017 | $4,216 +97.6% | $501,900 |
| 2016 | $2,133 | $501,900 -1.2% |
| 2015 | $2,133 | $507,900 |
| 2014 | -- | $507,900 -2.3% |
| 2013 | -- | $519,900 |
| 2012 | -- | $519,900 |
| 2011 | -- | $519,900 |
| 2010 | -- | $519,900 |
| 2009 | -- | $519,900 |
| 2008 | -- | -- |
| 2007 | -- | -- |
| 2005 | -- | -- |
| 2004 | -- | -- |
| 2003 | -- | -- |
| 2002 | -- | -- |
| 2001 | -- | -- |
Find assessor info on the county website
Monthly payment
Est. payment
Payment breakdown
Explore the cost of this home by adjusting the details. Changes won't be saved.Climate risks
Neighborhood: 23168
Nearby schools
Schools provided by the listing agent
- Elementary: Stonehouse
- Middle: Toano
- High: Warhill
Source: CVRMLS. This data may not be complete. We recommend contacting the local school district to confirm school assignments for this home.
Similar homes

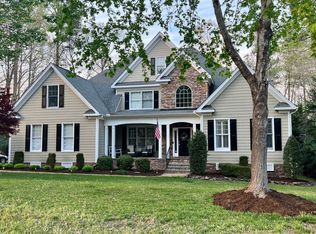
- $700,0004 bd3 ba3k sqft3116 Windy Branch Dr, Toano, VA 23168For Sale
 MLS ID #10643660, Jesse Hutcheson. REIN Inc.
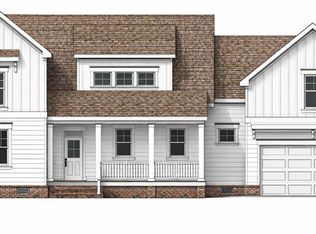
 - $839,0005 bd5 ba3.6k sqft9919 Walnut Crk, Toano, VA 23168New Construction
 MLS ID #10649006, Courtney Martinez. REIN Inc.
 - $614,9004 bd3 ba2.9k sqft9908 Perch Tree Ln, Toano, VA 23168For Sale
 MLS ID #10639966, Leo Legaspi. REIN Inc.
 - $600,0004 bd4 ba3.1k sqft9729 Goldenrod Ct, Toano, VA 23168For Sale
 MLS ID #10652329, Jesse Hutcheson. REIN Inc.
 - $484,0004 bd3 ba3k sqft3400 Frederick Dr, Toano, VA 23168For Sale
 MLS ID #VAJC2000716, Giovanni SantaAna, Move4Free Realty, LLC. Bright MLS
