This gorgeous pool home is located in the desirable Westlake Hills Community in Westlake Village. Enter thru the 8-foot mahogany doors and you are immediately drawn to the open floor plan, beautiful Tuscany cream marble floors, cherry engineered hardwood flooring and lots of windows flooding the rooms with light. The open concept warm and inviting kitchen complete with a large center island, granite counter tops, newer stainless-steel appliances and beautiful cabinetry opens up to the bright family room. The formal dining room looks out to the private backyard, views of the hills and opens up to the formal living room which includes a fireplace, new blinds and lots of windows. A half bathroom completes the main level. On the upper level the private primary suite includes views of the mountains and hills, new blinds, a stunning ensuite bathroom, new gorgeous vanities with Crema Marfil marble counter tops, new light fixtures, an oversized shower with travertine tiles and separate soaking tub plus a private toilet room and travertine flooring. The second bedroom currently used as an office, third bedroom with balcony, views of the hills and high ceilings plus a fourth good size bedroom. A full bathroom with new light fixture, new sink faucet and new tub and shower trim set completes the top floor. Sliding glass doors lead you to the private backyard, patio for al-fresco dining, multiple sitting/lounge areas, a sparkling pool and spa with views of the hills and mountains. Bonus improvements: newer roof, new interior paint throughout, new primary bathroom vanities, new recessed lighting, newer side gates and side fence. Double pane windows throughout. Walking distance to the Blue Ribbon school of Westlake Hills Elementary and close to all that Westlake Village has to offer for entertainment, shopping, dining, biking and hiking canyon trails. Welcome home.
Sold for $1,310,000
Listed by: Rodeo Realty • Veronica Aravena • Contact: 818-571-1565
Bought with: Chelsea Properties
$1,310,000
3100 Sierra Dr, Thousand Oaks, CA 91362
4beds
2,251sqft
Single Family Residence
Built in 1973
7,318 Square Feet Lot
$1,416,700 Zestimate®
$582/sqft
$5,380 Estimated rent
Home value
$1,416,700
$1.32M - $1.53M
$5,380/mo
Zestimate® history
Owner options
List your home for rent
$5,380/mo
Rent Zestimate®
Find your next renter with Zillow Rental Manager. Plus, with online applications, you can quickly screen prospective tenants – for free.
$5,380/mo
Rent Zestimate®
Refinance and save
$8,310/mo
Est. payment
Refinancing to a lower rate could help reduce your monthly payments and save thousands over the life of the loan.
$8,310/mo
Est. payment
Explore your selling options
Work with a Zillow partner agent
Leverage their expertise and Zillow's premium Showcase listings to get your home seen by more buyers.
Get startedList with your own agent
Get your home in front of millions of buyers by listing it on Zillow.
Learn how to do itSell it yourself
Take full control of how buyers see your home on Zillow by listing For Sale by Owner (FSBO).
List your homeWhat's special
Zillow last checked:
Listing updated:
Listed by:
Veronica Aravena DRE #01290014 818-571-1565,
Rodeo Realty
Bought with:
Elizabeth Friedman, DRE #01507367
Chelsea Properties
Source: CRMLS,MLS#: SR23163189 Originating MLS: California Regional MLS
Originating MLS: California Regional MLSFacts & features
Interior
Bedrooms & bathrooms
- Bedrooms: 4
- Bathrooms: 3
- Full bathrooms: 2
- 1/2 bathrooms: 1
- Main level bathrooms: 1
Rooms
- Room types: Bedroom, Family Room, Living Room, Dining Room
Bedroom
- Features: All Bedrooms Up
Bathroom
- Features: Bathtub, Dual Sinks, Enclosed Toilet, Separate Shower, Tub Shower, Upgraded, Walk-In Shower
Kitchen
- Features: Granite Counters, Kitchen Island, Kitchen/Family Room Combo
Heating
- Forced Air
Cooling
- Central Air
Appliances
- Included: Dishwasher, Ice Maker, Microwave, Refrigerator, Water Softener, Dryer, Washer
Features
- Breakfast Bar, Ceiling Fan(s), Separate/Formal Dining Room, Granite Counters, High Ceilings, Open Floorplan, Recessed Lighting, All Bedrooms Up
- Flooring: Carpet, Stone, Tile, Wood
- Windows: Blinds, Double Pane Windows, French/Mullioned, Screens
- Has fireplace: Yes
- Fireplace features: Living Room
- Common walls with other units/homes: No Common Walls
Interior area
- Total interior livable area: 2,251 sqft
Property
Parking
- Total spaces: 2
- Parking features: Door-Single, Driveway, Garage
- Attached garage spaces: 2
Features
- Levels: Two
- Stories: 2
- Entry location: 1
- Patio & porch: Front Porch
- Has private pool: Yes
- Pool features: Heated, In Ground, Private
- Has spa: Yes
- Spa features: Heated, In Ground, Private
- Has view: Yes
- View description: Hills, Mountain(s)
Lot
- Size: 7,318 Square Feet
- Features: Sprinklers In Rear, Sprinklers In Front, Sprinklers Timer
Details
- Parcel number: 6800141085
- Zoning: R1-8
- Special conditions: Standard
Construction
Type & style
- Home type: SingleFamily
- Property subtype: Single Family Residence
Materials
- Roof: Tile
Condition
- New construction: No
- Year built: 1973
Utilities & green energy
- Sewer: Public Sewer
- Water: Public
Community & HOA
Community
- Features: Park
- Security: Carbon Monoxide Detector(s), Smoke Detector(s)
- Subdivision: Westlake Hills (729)
HOA
- Has HOA: Yes
- Amenities included: Picnic Area, Playground
- HOA fee: $40 annually
- HOA name: Westlake Hills
Location
- Region: Thousand Oaks
Financial & listing details
- Price per square foot: $582/sqft
- Date on market: 10/5/2023
- Cumulative days on market: 9 days
- Listing terms: Submit
- Inclusions: Refrigerator, washer and dryer.
Price history
| Date | Event | Price |
|---|---|---|
| 11/13/2023 | Sold | $1,310,000+0.8%$582/sqft |
Source:  CRMLS #SR23163189 Report a problem CRMLS #SR23163189 Report a problem | ||
| 11/1/2023 | Pending sale | $1,299,000$577/sqft |
Source: CRMLS #SR23163189 Report a problem | ||
| 10/16/2023 | Contingent | $1,299,000$577/sqft |
Source: CRMLS #SR23163189 Report a problem | ||
| 10/6/2023 | Listed for sale | $1,299,000$577/sqft |
Source: CRMLS #SR23163189 Report a problem | ||
Public tax history
Tax history is unavailable.
Neighborhood: 91362
Nearby homes
- $1,210,7003 bd2 ba1.6k sqft3112 W Sierra Dr, Thousand Oaks, CA 91362Off Market

- $1,209,8003 bd2 ba1.6k sqft3112 Sierra Dr, Thousand Oaks, CA 91362Off Market
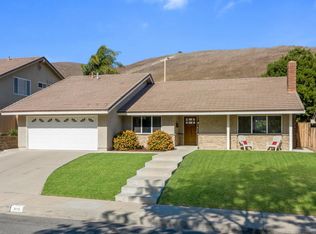
- $1,755,0004 bd5 ba3.1k sqft3108 W Sierra Dr, Westlake Village, CA 91362Off Market
- $1,310,0004 bd2 ba2.2k sqft3100 W Sierra Dr, Thousand Oaks, CA 91362Sold
- $1,089,8003 bd2 ba1.6k sqft3109 W Sierra Dr, Thousand Oaks, CA 91362Off Market
- $1,089,9003 bd2 ba1.6k sqft3109 Sierra Dr, Thousand Oaks, CA 91362Off Market
- $1,377,1003 bd3 ba2k sqft3116 W Sierra Dr, Thousand Oaks, CA 91362Off Market
- $1,142,2003 bd2 ba1.4k sqft3113 W Sierra Dr, Thousand Oaks, CA 91362Off Market
Nearby schools
GreatSchools rating
- 9/10Westlake Hills Elementary SchoolGrades: K-5Distance: 0.3 mi
- 6/10Colina Middle SchoolGrades: 6-8Distance: 1.7 mi
- 10/10Westlake High SchoolGrades: 9-12Distance: 0.9 mi
Get a cash offer in 3 minutes
Find out how much your home could sell for in as little as 3 minutes with a no-obligation cash offer.
Estimated market value
$1,416,700
Get a cash offer in 3 minutes
Find out how much your home could sell for in as little as 3 minutes with a no-obligation cash offer.
Estimated market value
$1,416,700
- California
- Ventura County
- Thousand Oaks
- 91362
- 3100 Sierra Dr
Nearby cities
Nearby neighborhoods
Nearby zip codes
Other Thousand Oaks Topics
