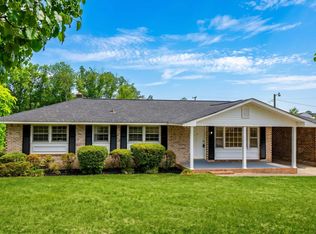
Welcome Home to this beautifully fully renovated 4 bedroom, 2 bathroom home nestled on a quiet street in a beautiful WestColumbia neighborhood. Step inside to discover a brand new kitchen, brand new appliances and cabinetry. Enjoy thepeace of mind that comes with all new plumbing, all new electrical throughout, new hot water heater, brand new energyefficient windows and the roof is less than 5 years old. This home is completely move in ready, feels, and looks brand newwhen you walk through the doors!!! Disclaimer: CMLS has not reviewed and, therefore, does not endorse vendors who may appear in listings.
For sale
Price cut: $5K (7/17)
$244,900
3100 Sierra Dr, West Columbia, SC 29170
4beds
1,916sqft
Single Family Residence
Built in 1967
0.28 Acres Lot
$242,500 Zestimate®
$128/sqft
$-- HOA
What's special
All new electrical throughoutNew hot water heaterAll new plumbingBrand new kitchen
- 12 days |
- 754 |
- 83 |
Zillow last checked:
Listing updated:
Listed by:
Renee Freeland Phone:614-668-0848,
EXIT Real Est Consultants
Source: Consolidated MLS,MLS#: 638372
Facts & features
Interior
Bedrooms & bathrooms
- Bedrooms: 4
- Bathrooms: 2
- Full bathrooms: 2
- Main level bathrooms: 2
Rooms
- Room types: Bonus Room
Primary bedroom
- Features: Bath-Private, Tub-Shower, Ceiling Fan(s)
- Level: Main
Bedroom 2
- Features: Bath-Shared, Ceiling Fan(s)
- Level: Main
Bedroom 3
- Features: Bath-Shared, Ceiling Fan(s)
- Level: Main
Bedroom 4
- Features: Bath-Shared, Walk-In Closet(s), Recessed Lighting
Kitchen
- Features: Bar, Granite Counters, Floors-Vinyl, Cabinets-Painted, Recessed Lighting
- Level: Main
Living room
- Features: Bay Window, Recessed Lights
- Level: Main
Heating
- Central
Cooling
- Central Air
Appliances
- Included: Self Clean, Dishwasher, Disposal
- Laundry: Laundry Closet, Electric, Heated Space, In Kitchen, Main Level
Features
- Flooring: Vinyl
- Basement: Crawl Space
- Attic: Pull Down Stairs
- Has fireplace: No
Interior area
- Total structure area: 1,916
- Total interior livable area: 1,916 sqft
Property
Parking
- Total spaces: 4
- Parking features: No Garage
Features
- Stories: 1
- Patio & porch: Deck, Patio
- Fencing: Chain Link,Rear Only-Chain Link
Lot
- Size: 0.28 Acres
Details
- Parcel number: 00562201026
Construction
Type & style
- Home type: SingleFamily
- Architectural style: Ranch
- Property subtype: Single Family Residence
Materials
- Brick-Partial-AbvFound, Vinyl
Condition
- New construction: No
- Year built: 1967
Utilities & green energy
- Sewer: Public Sewer
- Water: Public
- Utilities for property: Electricity Connected
Community & HOA
Community
- Subdivision: WESTGATE
HOA
- Has HOA: No
Location
- Region: West Columbia
Financial & listing details
- Price per square foot: $128/sqft
- Tax assessed value: $123,767
- Annual tax amount: $3,227
- Date on market: 7/10/2026
- Listing agreement: Exclusive Right To Sell
- Road surface type: Paved
Estimated market value
$242,500
$230,000 - $255,000
$1,667/mo
Price history
| Date | Event | Price |
|---|---|---|
| 7/17/2026 | Price change | $244,900-2%$128/sqft |
Source:  Consolidated MLS #638372 Report a problem Consolidated MLS #638372 Report a problem | ||
| 7/10/2026 | Listed for sale | $249,900+83.8%$130/sqft |
Source: Consolidated MLS #638372 Report a problem | ||
| 5/27/2026 | Sold | $136,000-2.2%$71/sqft |
Source: Public Record Report a problem | ||
| 4/29/2026 | Pending sale | $139,000$73/sqft |
Source: Consolidated MLS #632408 Report a problem | ||
| 4/24/2026 | Listed for sale | $139,000+32.4%$73/sqft |
Source: Consolidated MLS #632408 Report a problem | ||
| 5/1/2025 | Sold | $105,000$55/sqft |
Source: Public Record Report a problem | ||
Public tax history
| Year | Property taxes | Tax assessment |
|---|---|---|
| 2024 | $3,227 +17.2% | $7,426 |
| 2023 | $2,754 -0.9% | $7,426 |
| 2022 | $2,778 | $7,426 |
| 2021 | -- | $7,426 +4% |
| 2019 | -- | $7,140 |
| 2018 | $2,557 +0.8% | $7,140 |
| 2017 | $2,536 +1.9% | $7,140 +0% |
| 2016 | $2,488 +13% | $7,139 |
| 2015 | $2,202 | $7,139 +41% |
| 2014 | $2,202 +985.9% | $5,062 +0% |
| 2013 | $203 | $5,060 |
| 2012 | -- | $5,060 |
| 2011 | -- | $5,060 |
| 2010 | -- | $5,060 +15% |
| 2009 | -- | $4,400 |
| 2008 | -- | $4,400 |
| 2007 | -- | $4,400 |
| 2006 | -- | $4,400 |
| 2005 | -- | $4,400 +34.1% |
| 2004 | -- | $3,280 |
| 2003 | -- | $3,280 |
| 2001 | -- | $3,280 +13.9% |
| 2000 | -- | $2,880 |
Find assessor info on the county website
Monthly payment
Est. payment
Payment breakdown
Explore the cost of this home by adjusting the details. Changes won't be saved.Climate risks
Neighborhood: 29170
Nearby schools
GreatSchools rating
- 7/10Springdale Elementary SchoolGrades: PK-5Distance: 0.8 mi
- 7/10R. H. Fulmer Middle SchoolGrades: 6-8Distance: 1.7 mi
- 3/10Airport High SchoolGrades: 9-12Distance: 1.8 mi
Schools provided by the listing agent
- Elementary: Springdale
- Middle: Fulmer
- High: Airport
- District: Lexington Two
Source: Consolidated MLS. This data may not be complete. We recommend contacting the local school district to confirm school assignments for this home.
- $214,7004 bd2 ba1.5k sqft3050 Sierra Dr, West Columbia, SC 29170Off Market
- $228,0003 bd2 ba1.5k sqft3104 Sierra Dr, West Columbia, SC 29170Off Market
- $238,2003 bd2 ba1.4k sqft609 Saddlecreek Ct, West Columbia, SC 29170Off Market
- $267,1003 bd2 ba2k sqft301 Mission Rd, West Columbia, SC 29170Off Market
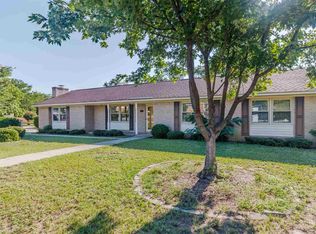
- $193,2003 bd2 ba1.1k sqft3108 Sierra Dr, West Columbia, SC 29170Off Market
- $210,4003 bd2 ba1.4k sqft3103 Sierra Dr, West Columbia, SC 29170Off Market
- $218,4005 bd2 ba1.9k sqft508 Castlerock Ct, West Columbia, SC 29170Off Market
- $193,5003 bd2 ba1.1k sqft504 Castlerock Ct, West Columbia, SC 29170Off Market
A local agent can set up tours, give advice and negotiate with sellers.
A local lender can help you make sure your offer is ready when you are.
Similar homes
- $269,0003 bd3 ba1.4k sqft2019 San Sus Dr, West Columbia, SC 29170For Sale
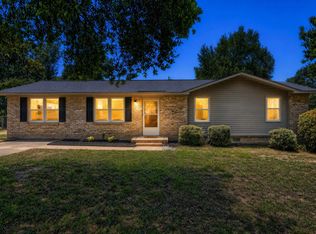 MLS ID #636782, Jamie Smith. Consolidated MLS
 - $248,9003 bd3 ba1.9k sqft127 Hunters Mill Dr, West Columbia, SC 29170For Sale
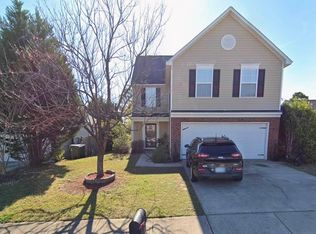 MLS ID #634671, Kareen Forestal. Consolidated MLS
 - $234,9003 bd2 ba1.3k sqft215 Parkstream Cir, West Columbia, SC 29170For Sale
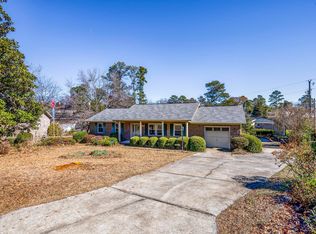 MLS ID #627147, Kelley Hurrle. Consolidated MLS
 - $288,0003 bd2 ba1.4k sqft330 Bel Air Dr, West Columbia, SC 29170For Sale
 MLS ID #632530, Amber Wingard. Consolidated MLS
 - $299,9994 bd3 ba2.3k sqft628 Cheehaw Ave, West Columbia, SC 29170For SaleMLS ID #637335, Staci Green. Consolidated MLS
- $264,0004 bd2 ba1.7k sqft266 Chippewa Dr, Columbia, SC 29210For SaleMLS ID #636396, Rochelle Hicklin. Consolidated MLS
- $249,3503 bd2 ba1k sqft819 Holland Ave, Cayce, SC 29033For SaleMLS ID #638357, Melissa K Moore. Consolidated MLS
- $275,0004 bd2 ba1.9k sqft315 Sandy Springs Ln, Lexington, SC 29073For SaleMLS ID #638468, Celia Means. Consolidated MLS
- $229,0003 bd2 ba1.5k sqft1855 Woodsboro Dr, Columbia, SC 29210For SaleMLS ID #638137, Keri Phelps. Consolidated MLS
- $275,0003 bd2 ba1.8k sqft818 Kingsbridge Rd, Columbia, SC 29210For SaleMLS ID #637355, Sindy Craig. Consolidated MLS
- $235,0003 bd3 ba1.4k sqft163 Indigo Place Ct, West Columbia, SC 29172For SaleMLS ID #635957, Pauline Chrysostom. Consolidated MLS
- $265,0003 bd2 ba1.3k sqft145 Pear Ct, Lexington, SC 29073For SaleMLS ID #636309, Tracy Bostic. Consolidated MLS
- $224,9953 bd3 ba1.3k sqft1709 D Ave, West Columbia, SC 29169For SaleMLS ID #633486, Lori H Carnes. Consolidated MLS
- $229,0003 bd2 ba1.6k sqft2126 Woodtrail Dr, Columbia, SC 29210For SaleMLS ID #636846, Zeke Riddle. Consolidated MLS
- $345,0003 bd3 ba2.1k sqft1027 Tarrytown Ln, West Columbia, SC 29170For SaleMLS ID #637199, Erin Starling. Consolidated MLS
- $239,9004 bd2 ba1.8k sqft2027 Leesburg Rd, Columbia, SC 29209For SaleMLS ID #633640, Carlina Mitchell. Consolidated MLS
- $275,0003 bd2 ba1.9k sqft1127 Shirlington Rd, Columbia, SC 29210For SaleMLS ID #622241, Jenni Marie Ford. Consolidated MLS
- $230,0003 bd2 ba1.4k sqft1206 Sycamore Ave, Columbia, SC 29203For SaleMLS ID #638058, Daniel Vance. Consolidated MLS
- $289,9003 bd2 ba1.8k sqft1919 Windsor Dr, Cayce, SC 29033For SaleMLS ID #628678, Mary Ellen Perretta. Consolidated MLS
- $257,0003 bd2 ba1.8k sqft219 Finsbury Rd, Columbia, SC 29212For SaleMLS ID #635649, Stefan Cosola. Consolidated MLS
