Skip main navigation
Sold for $1,350,000
  • $1,350,000

    3100 Sodbury Ct, Midlothian, VA 23113

    7beds
    8,175sqft
    Single Family Residence
    Built in 2008
    0.58 Acres Lot
    $1,395,000 Zestimate®
    $165/sqft
    $3,629 Estimated rent

    Home value

    $1,395,000

    $1.33M - $1.46M

    $3,629/mo

    Zestimate® history
    Loading
    Loading...

    Owner options

    List your home for rent

    $3,629/mo

    Rent Zestimate®

    Find your next renter with Zillow Rental Manager. Plus, with online applications, you can quickly screen prospective tenants – for free.

    Learn more

    $3,629/mo

    Rent Zestimate®

    Refinance and save

    $7,534/mo

    Est. payment

    Refinancing to a lower rate could help reduce your monthly payments and save thousands over the life of the loan.

    See today's rates

    $7,534/mo

    Est. payment

    Explore your selling options

    Work with a Zillow partner agent

    Leverage their expertise and Zillow's premium Showcase listings to get your home seen by more buyers.

    Get started

    List with your own agent

    Get your home in front of millions of buyers by listing it on Zillow.

    Learn how to do it

    Sell it yourself

    Take full control of how buyers see your home on Zillow by listing For Sale by Owner (FSBO).

    List your home

    What's special

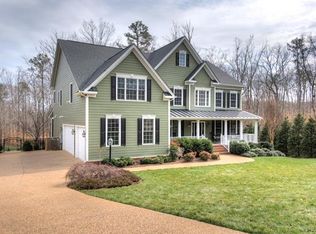
    Welcome to this extraordinary all-brick estate in Tarrington, where timeless architecture, beautifully manicured grounds, and thoughtfully designed spaces come together to create a home that is both impressive and inviting. From the moment you arrive, there is a sense of warmth, elegance, and effortless living. Inside, sunlight fills expansive rooms accented by refinished hardwood floors, soaring ceilings, and a soft neutral palette. The dramatic two-story foyer opens to gracious living and entertaining spaces designed for everything from intimate dinners to holiday gatherings with family and friends. At the heart of the home, the kitchen was created for connection. Whether gathering around the oversized island, enjoying quiet mornings in the breakfast area, or preparing meals with top-tier appliances, this space naturally brings people together. Nearby formal rooms, a private office, and a stunning sunroom provide flexibility for entertaining, working from home, or simply slowing down and enjoying the day. Upstairs, the primary suite feels like a private retreat with a spa-inspired bath and its own fireside sitting room. Spacious secondary bedrooms and flexible gathering areas allow everyone room to relax and recharge. The walk-out lower level was designed for entertaining and everyday enjoyment alike, offering space for movie nights, game nights, fitness, hobbies, guests, or multigenerational living. A wet bar, recreation spaces, and private sauna create an atmosphere that feels more like a luxury retreat than a basement. Outside, the lifestyle continues with a screened porch, expansive deck, and beautifully designed patio that create seamless indoor-outdoor living. Imagine summer evenings around the outdoor fireplace, dining under the stars, or simply enjoying the peaceful privacy of the fully fenced backyard surrounded by lush landscaping, custom lighting, and a charming rose garden. Life in Tarrington offers resort-style amenities including pools, clubhouse, fitness center, and James River access.

    Zillow last checked:

    Listing updated:

    Listed by:

    Annemarie Hensley 804-221-4365,

    Compass,

    Sarah Jefferson 804-357-5455,

    Compass

    Bought with:

    Chuck Jenkins, 0225103203

    Long & Foster REALTORS

    Source: CVRMLS,MLS#: 2607185MLS LogoOriginating MLS: Central Virginia Regional MLS

    Facts & features

    Interior

    Bedrooms & bathrooms
    • Bedrooms: 7
    • Bathrooms: 9
    • Full bathrooms: 6
    • 1/2 bathrooms: 3
    Primary bedroom
    • Description: New carpet
    • Level: Second
    • Dimensions: 20.0 x 14.5
    Bedroom 2
    • Description: Jack and Jill
    • Level: Second
    • Dimensions: 12.9 x 10.5
    Bedroom 3
    • Description: Jack and Jill
    • Level: Second
    • Dimensions: 12.5 x 13.8
    Bedroom 4
    • Level: Second
    • Dimensions: 13.8 x 12.0
    Bedroom 5
    • Level: Second
    • Dimensions: 15.0 x 12.5
    Additional room
    • Description: Bedroom with Private bath
    • Level: Third
    • Dimensions: 29.9 x 15.8
    Additional room
    • Description: Basement Family Room
    • Level: Basement
    • Dimensions: 16.0 x 16.0
    Additional room
    • Description: Pool table area
    • Level: Basement
    • Dimensions: 15.0 x 10.5
    Dining room
    • Description: Hardwood floors
    • Level: First
    • Dimensions: 18.0 x 13.0
    Florida room
    • Description: French Doors
    • Level: First
    • Dimensions: 13.6 x 10.4
    Foyer
    • Description: Marble Foyer
    • Level: First
    • Dimensions: 9.0 x 9.0
    Other
    • Description: Tub & Shower
    • Level: Basement
    Other
    • Description: Tub & Shower
    • Level: Second
    Other
    • Description: Tub & Shower
    • Level: Third
    Half bath
    • Level: Basement
    Half bath
    • Level: First
    Kitchen
    • Description: Hardwood, upgraded appliances
    • Level: First
    • Dimensions: 22.0 x 12.0
    Living room
    • Description: Hardwood floors and Fireplace
    • Level: First
    • Dimensions: 13.0 x 16.0
    Office
    • Description: Hardwood floors, french doors
    • Level: First
    • Dimensions: 12.6 x 10.6
    Office
    • Description: Flex room, optional 7th bedroom.
    • Level: Basement
    • Dimensions: 0 x 0
    Sitting room
    • Description: Breakfast room, access to screen porch
    • Level: First
    • Dimensions: 16.0 x 11.0
    Heating
    • Electric, Natural Gas, Zoned
    Cooling
    • Central Air, Zoned
    Appliances
    • Included: Built-In Oven, Dishwasher, Gas Cooking, Disposal, Gas Water Heater, Refrigerator
    Features
    • Wet Bar, Bookcases, Built-in Features, Breakfast Area, Dining Area, Separate/Formal Dining Room, Double Vanity, Fireplace, Granite Counters, High Ceilings, Loft, Bath in Primary Bedroom, Pantry, Recessed Lighting, Walk-In Closet(s)
    • Flooring: Carpet, Tile, Wood
    • Basement: Full,Walk-Out Access
    • Attic: Walk-up
    • Number of fireplaces: 3
    • Fireplace features: Gas
    Interior area
    • Total interior livable area: 8,175 sqft
    • Finished area above ground: 6,207
    • Finished area below ground: 1,968

    Property

    Parking
    • Total spaces: 3
    • Parking features: Attached, Driveway, Garage, Garage Door Opener, Paved
    • Attached garage spaces: 3
    • Has uncovered spaces: Yes
    Features
    • Levels: Two and One Half
    • Stories: 2
    • Patio & porch: Screened, Deck, Porch
    • Exterior features: Deck, Porch, Paved Driveway
    • Pool features: Pool, Community
    • Fencing: Back Yard,Fenced
    Lot
    • Size: 0.58 Acres
    • Features: Cul-De-Sac, Landscaped
    Details
    • Parcel number: 734722258900000
    • Zoning description: R25

    Construction

    Type & style
    • Home type: SingleFamily
    • Architectural style: Transitional
    • Property subtype: Single Family Residence
    Materials
    • Brick, Drywall, Frame
    • Roof: Composition
    Condition
    • Resale
    • New construction: No
    • Year built: 2008

    Utilities & green energy

    • Sewer: Public Sewer
    • Water: Public

    Community & neighborhood

    Community
    • Community features: Common Grounds/Area, Community Pool, Fitness, Home Owners Association, Playground, Pool
    Location
    • Region: Midlothian
    • Subdivision: Tarrington

    HOA & financial

    HOA
    • Has HOA: Yes
    • HOA fee: $1,050 annually
    • Amenities included: Management
    • Services included: Clubhouse, Common Areas, Pool(s)

    Other

    Other facts
    • Ownership: Individuals
    • Ownership type: Sole Proprietor

    Price history

    DateEventPrice
    7/8/2026Sold$1,350,000-5.3%$165/sqft
    Source: CVRMLS #2607185 Report a problem
    6/7/2026Pending sale$1,425,000$174/sqft
    Source: CVRMLS #2607185 Report a problem
    5/26/2026Price change$1,425,000-4.7%$174/sqft
    Source: CVRMLS #2607185 Report a problem
    5/7/2026Price change$1,495,000-3.5%$183/sqft
    Source: CVRMLS #2607185 Report a problem
    4/23/2026Listed for sale$1,549,000$189/sqft
    Source: CVRMLS #2607185 Report a problem
    4/15/2026Pending sale$1,549,000$189/sqft
    Source: CVRMLS #2607185 Report a problem
    4/9/2026Listed for sale$1,549,000+27.2%$189/sqft
    Source: CVRMLS #2607185 Report a problem
    6/26/2008Sold$1,217,669$149/sqft
    Source: Public Record Report a problem

    Public tax history

    YearProperty taxesTax assessment
    2025$11,671 +5%$1,311,300 +6.2%
    2024$11,114 +6.5%$1,234,900 +7.7%
    2023$10,434 +14.7%$1,146,600 +16%
    2022$9,093 +5.1%$988,400 +8.6%
    2021$8,650 $910,500
    2020$8,650 +1.8%$910,500 +1.8%
    2019$8,496 -0.6%$894,300
    2018$8,546 -2.6%$894,300 +2.3%
    2017$8,772 $874,100 -4.1%
    2016$8,772 $911,100
    2015$8,772 +1.6%$911,100 +1.6%
    2014$8,630 $896,400 +2%
    2013-- $878,400 -3.9%
    2012-- $914,300
    2011-- $914,300 -4%
    2010-- $952,000 -7.9%
    2009-- $1,033,100 +637.9%
    2008-- $140,000
    2007-- --

    Find assessor info on the county website

    Neighborhood: 23113

    Nearby schools

    GreatSchools rating
    Schools provided by the listing agent
    • Elementary: Robious
    • Middle: Robious
    • High: James River

    Source: CVRMLS. This data may not be complete. We recommend contacting the local school district to confirm school assignments for this home.

    Get a cash offer in 3 minutes
    Find out how much your home could sell for in as little as 3 minutes with a no-obligation cash offer.
    Estimated market value
    $1,395,000
    Get a cash offer in 3 minutes
    Find out how much your home could sell for in as little as 3 minutes with a no-obligation cash offer.
    Estimated market value
    $1,395,000