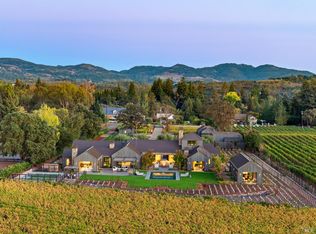
The Summit is a world entirely of its own, offering an unmatched level of privacy, seclusion, and self-sufficiency in one of Northern California's most breathtaking natural settings. Surrounded by panoramic views stretching from Mt. Tamalpais and Mt. Diablo to San Pablo Bay and the San Francisco skyline, the estate was designed as a private retreat for those seeking space, independence, and complete escape from the outside world. Rolling meadows, lakes, canyon systems, swimming holes, native oak groves, and millions of seasonal daffodils create an environment that feels both expansive and deeply serene. The property includes multiple residences, a 12-car garage, barns, and three state-of-the-art greenhouses, allowing for multi-generational living, private events, agricultural use, or wellness retreats. Extensive infrastructure, water resources, backup power systems, and fire mitigation measures provide a rare sense of security and long-term sustainability. The Summit presents a once-in-a-generation opportunity to own a sovereign estate where privacy, natural beauty, and self-reliance exist in complete harmony.
For sale
$39,995,000
3100 Sonoma Mountain Rd, Petaluma, CA 94954
10beds
14,966sqft
Single Family Residence, Residential
Built in 2016
1,119 Acres Lot
$-- Zestimate®
$2,672/sqft
$-- HOA
What's special
- 48 days |
- 3,293 |
- 235 |
Zillow last checked:
Listing updated:
Listed by:
The Dreyfus Group 70010094 650-485-3476,
Golden Gate Sotheby's International Realty 650-847-1141,
Kristen Eddy 02095273 949-577-1717,
Golden Gate Sotheby's
Source: MLSListings Inc,MLS#: ML82046933
Loading...
Facts & features
Interior
Bedrooms & bathrooms
- Bedrooms: 10
- Bathrooms: 10
- Full bathrooms: 7
- 1/2 bathrooms: 3
Bedroom
- Features: WalkinCloset, PrimaryBedroomonGroundFloor
Bathroom
- Features: DoubleSinks, Marble, Stone, TubinPrimaryBedroom
Dining room
- Features: DiningFamilyCombo, FormalDiningRoom
Family room
- Features: KitchenFamilyRoomCombo
Kitchen
- Features: Countertop_Marble, Island, Pantry
Heating
- Central Forced Air, 2 plus Zones, Propane, Radiant, Radiant Floor
Cooling
- Central Air, Zoned
Appliances
- Included: Dishwasher, Range Hood, Double Oven, Built In Gas Oven/Range, Wine Refrigerator, Dryer, Washer
- Laundry: Inside
Features
- High Ceilings, Open Beam Ceiling
- Flooring: Stone, Tile, Wood
- Number of fireplaces: 3
- Fireplace features: Gas Starter, Living Room
Interior area
- Total structure area: 14,966
- Total interior livable area: 14,966 sqft
Video & virtual tour
Property
Parking
- Total spaces: 4
- Parking features: Garage Door Opener
- Garage spaces: 4
Features
- Has view: Yes
- View description: City Lights, Mountain(s), Vineyard
Lot
- Size: 1,119 Acres
Details
- Parcel number: 136450001
- Zoning: SFR
- Special conditions: Standard
Construction
Type & style
- Home type: SingleFamily
- Architectural style: Contemporary
- Property subtype: Single Family Residence, Residential
Materials
- Brick, Concrete
- Foundation: Other
- Roof: Metal
Condition
- New construction: No
- Year built: 2016
Utilities & green energy
- Gas: Generator, PropaneOnSite
- Sewer: Septic Tank
- Water: Well
- Utilities for property: Propane
Community & HOA
Location
- Region: Petaluma
Financial & listing details
- Price per square foot: $2,672/sqft
- Date on market: 5/12/2026
- Listing agreement: ExclusiveRightToSell
Estimated market value
Not available
Estimated sales range
Not available
Not available
Price history
| Date | Event | Price |
|---|---|---|
| 5/20/2026 | Listed for sale | $39,995,000$2,672/sqft |
Source:  MLSListings Inc #ML82046933 Report a problem MLSListings Inc #ML82046933 Report a problem | ||
Public tax history
Tax history is unavailable.
Monthly payment
Est. payment$--/mo
Payment breakdown
Explore the cost of this home by adjusting the details. Changes won't be saved.All calculations are estimates and provided by Zillow, Inc. for informational purposes only. Actual amounts may vary.
HOA fees may include property taxes on listings classified as Co-Ops. Contact the listing agent and/or owner for fee details.
Mortgage interest rates are dependent on a number of factors, including credit score, down payment, and repayment length. Interest rate data provided by Zillow Group Marketplace, Inc. as of 1/1/1970 from various mortgage lenders with which we have lead or other similar arrangements; the Estimated Payment is an average of those rates.
See how much you could borrow to make a competitive offer.
Climate risks
Neighborhood: 94954
Nearby schools
GreatSchools rating
- 6/10Sonoma Charter SchoolGrades: K-8Distance: 4.1 mi
- 2/10Altimira Middle SchoolGrades: 6-8Distance: 3.7 mi
- 7/10Sonoma Valley High SchoolGrades: 9-12Distance: 6.5 mi
Schools provided by the listing agent
- District: SonomaValleyUnified
Source: MLSListings Inc. This data may not be complete. We recommend contacting the local school district to confirm school assignments for this home.
A local agent can set up tours, give advice and negotiate with sellers.
A local lender can help you make sure your offer is ready when you are.
Local buyer's agents are ready to help
- California
- Sonoma County
- Sonoma
- 94954
- 3100 Sonoma Mountain Rd
Nearby cities
Nearby zip codes
Other Sonoma Topics
