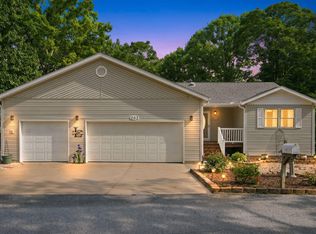
NEW PRICE ADJUST on this Unique Tri-Level Home with incredible setting and easterly view across Table Rock Lake all the way to Table Rock Dam!! Over an acre with Paved State Highway Frontage. Big Yard has mature shade trees and mature landscaping. There is a 36 x 28 detached Shop - garage with -1/2 bath. There are two Overhead Doors with Auto-Garage-Door Openers and Plenty of Room for your toys, classic cars and more. 4 BR, 3 BATH, 1 car attached garage (with new auto-opener) home with beautiful native stone trim and stone fireplace. Lots of decking (freshly restained) with gorgeous lake views. Recent updates include a new Hot Water Heater 5 years ago, New water-well pressure tank 3 years ago and recent repaint of the house and garage!! . Easy Access and Close to all conveniences. Motivated Sellers!!
Active
Price cut: $19.1K (8/29)
$349,900
3100 State Highway Dd, Branson West, MO 65737
4beds
2,400sqft
Single Family Residence
Built in 1975
1.06 Acres Lot
$345,400 Zestimate®
$146/sqft
$-- HOA
What's special
Stone fireplaceUnique tri-level homeOver an acreBeautiful native stone trimPaved state highway frontage
- 169 days
- 840
- 51
Zillow last checked:
Listing updated:
Listed by:
Larry D Leimkuehler 417-230-7334,
Southern Missouri Real Estate, LLC
Source: SOMOMLS as distributed by MLS GRID,MLS#: 60317965
Facts & features
Interior
Bedrooms & bathrooms
- Bedrooms: 4
- Bathrooms: 3
- Full bathrooms: 3
Rooms
- Room types: Bedroom, Living Room, Master Bedroom
Heating
- Central, Electric
Cooling
- Central Air
Appliances
- Included: Dishwasher, Free-Standing Electric Oven, Microwave, Refrigerator
- Laundry: Main Level, W/D Hookup
Features
- High Ceilings, Internet - Satellite, Internet - Cable, Walk-In Closet(s)
- Flooring: Carpet, Engineered Hardwood, Luxury Vinyl, Tile
- Windows: Drapes, Blinds, Window Coverings
- Basement: Concrete,Exterior Entry,Interior Entry,Partially Finished,Bath/Stubbed,Walk-Out Access,Partial
- Attic: Access Only:No Stairs
- Has fireplace: Yes
- Fireplace features: Living Room, Rock, Wood Burning, Stone
Interior area
- Total structure area: 2,500
- Total interior livable area: 2,400 sqft
- Finished area above ground: 1,500
- Finished area below ground: 900
Property
Parking
- Total spaces: 6
- Parking features: Parking Space, Storage, See Remarks, Gravel, Garage Faces Front, Garage Door Opener, Covered, Carport, Additional Parking
- Attached garage spaces: 6
- Carport spaces: 2
Features
- Levels: Three Or More
- Stories: 2
- Patio & porch: Patio, Deck, Wrap Around, Side Porch
- Exterior features: Cable Access
- Has view: Yes
- View description: Panoramic, Lake, Water
- Has water view: Yes
- Water view: Lake,Water
Lot
- Size: 1.06 Acres
- Features: Acreage, Young Trees, Rolling Slope, Mature Trees, Level, Dead End Street, Landscaped
Details
- Parcel number: 141.001000000004.010
Construction
Type & style
- Home type: SingleFamily
- Architectural style: Contemporary,Country
- Property subtype: Single Family Residence
Materials
- Frame, Stone, Wood Siding
- Foundation: Permanent, Poured Concrete
- Roof: Shingle
Condition
- Year built: 1975
Utilities & green energy
- Sewer: Septic Tank
- Water: Private
- Utilities for property: Cable Available
Community & HOA
Community
- Security: Smoke Detector(s)
- Subdivision: Stone-Not in List
Location
- Region: Branson West
Financial & listing details
- Price per square foot: $146/sqft
- Tax assessed value: $99,300
- Annual tax amount: $924
- Date on market: 3/13/2026
- Listing terms: Cash,VA Loan,USDA/RD,FHA,Conventional
- Road surface type: Asphalt, Gravel
Estimated market value
$345,400
$328,000 - $363,000
$2,481/mo
Price history
| Date | Event | Price |
|---|---|---|
| 8/29/2026 | Price change | $349,900-5.2%$146/sqft |
Source:  SOMOMLS as distributed by MLS GRID #60317965 Report a problem SOMOMLS as distributed by MLS GRID #60317965 Report a problem | ||
| 8/14/2026 | Price change | $369,000-5%$154/sqft |
Source: SOMOMLS as distributed by MLS GRID #60317965 Report a problem | ||
| 8/11/2026 | Price change | $388,500-2.8%$162/sqft |
Source: SOMOMLS as distributed by MLS GRID #60317965 Report a problem | ||
| 4/16/2026 | Price change | $399,500-6%$166/sqft |
Source: SOMOMLS as distributed by MLS GRID #60317965 Report a problem | ||
| 3/13/2026 | Listed for sale | $425,000$177/sqft |
Source: SOMOMLS as distributed by MLS GRID #60317965 Report a problem | ||
Public tax history
| Year | Property taxes | Tax assessment |
|---|---|---|
| 2025 | $924 0% | $18,870 |
| 2024 | $924 +0.1% | $18,870 |
| 2023 | $923 +3.8% | $18,870 +3.2% |
| 2022 | $889 -1.2% | $18,280 |
| 2021 | $900 +13.5% | $18,280 |
| 2020 | $793 | $18,280 |
| 2019 | -- | $18,280 |
| 2018 | -- | $18,280 |
| 2017 | $787 -0.2% | $18,280 |
| 2016 | $788 +2.8% | $18,280 |
| 2015 | $767 -0.2% | $18,280 +0.8% |
| 2014 | $768 +2.5% | $18,140 |
| 2012 | $749 -0.3% | $18,140 |
| 2011 | $751 +0% | $18,140 |
| 2010 | $751 | $18,140 |
Find assessor info on the county website
Monthly payment
Est. payment
Payment breakdown
Explore the cost of this home by adjusting the details. Changes won't be saved.Climate risks
Neighborhood: 65737
Nearby schools
Schools provided by the listing agent
- Elementary: Reeds Spring
- Middle: Reeds Spring
- High: Reeds Spring
Source: SOMOMLS as distributed by MLS GRID. This data may not be complete. We recommend contacting the local school district to confirm school assignments for this home.
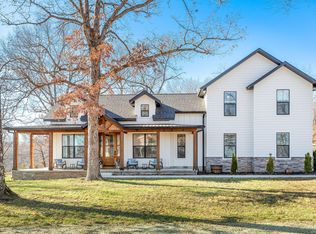
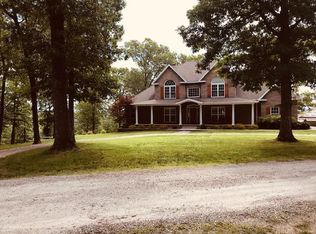

Similar homes
- $447,7004 bd3 ba3k sqft166 Queensberry Road, Branson West, MO 65737Active

 MLS ID #60332259, Kathy J Clark, Table Rock Sunset Properties. SOMOMLS as distributed by MLS GRID
 - $374,9004 bd3 ba2.9k sqft1056 Talking Rocks Road, Branson West, MO 65737Active
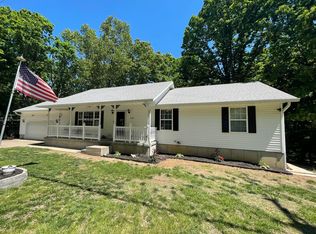 MLS ID #60323885, Louis W Darby, New View Realty, LLC. SOMOMLS as distributed by MLS GRID
 - $329,0003 bd2 ba2.1k sqft120 Sunny Lane, Branson West, MO 65737Active
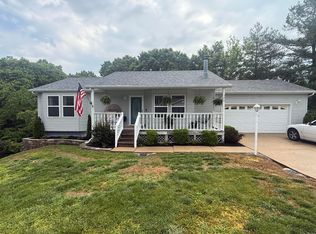 MLS ID #60324162, Dustin Roy Rogers, Table Rock's Best, Realtors. SOMOMLS as distributed by MLS GRID
 - $414,7004 bd3 ba2.3k sqft203 Queensberry Drive, Branson West, MO 65737Active
 MLS ID #60326913, Kathy J Clark, Table Rock Sunset Properties. SOMOMLS as distributed by MLS GRID
 - $354,9004 bd3 ba2.6k sqft89 James River Road, Kimberling City, MO 65686ActiveMLS ID #60325360, Nicholas Huscroft, Chosen Realty LLC. SOMOMLS as distributed by MLS GRID
- $494,7003 bd3 ba2.6k sqft46 Acoma Drive, Branson West, MO 65737ActiveMLS ID #60324013, Kathy J Clark, Table Rock Sunset Properties. SOMOMLS as distributed by MLS GRID
- $345,0004 bd3 ba2.6k sqft802 S 5th Street, Branson, MO 65616ActiveMLS ID #60327174, Jon Hulsizer, Century 21 Community. SOMOMLS as distributed by MLS GRID
- $314,9004 bd2 ba2.1k sqft306 Deer Park Circle, Kimberling City, MO 65686ActiveMLS ID #60329669, Kimberly Chapman, Wiser Living Realty LLC. SOMOMLS as distributed by MLS GRID
- $495,0003 bd3 ba2.5k sqft7 Scottsdale Circle, Branson West, MO 65737ActiveMLS ID #60332091, William Smith, Valiant Group Real Estate. SOMOMLS as distributed by MLS GRID
- $274,9003 bd3 ba1.4k sqft55 Kearney Lane, Reeds Spring, MO 65737ActiveMLS ID #60320810, Ann Ferguson, Keller Williams Tri-Lakes. SOMOMLS as distributed by MLS GRID
- $464,9004 bd3 ba2.6k sqft610 Double O Nine Road, Reeds Spring, MO 65737ActiveMLS ID #60284605, Mitzi J Jeffery, New View Realty, LLC. SOMOMLS as distributed by MLS GRID
- $350,0004 bd3 ba2.8k sqft230 E Silver Creek Road, Forsyth, MO 65653ActiveMLS ID #60325525, Jenny Gray, Step Above Realty LLC. SOMOMLS as distributed by MLS GRID
- $322,5004 bd1 ba1.5k sqft30 Camp Yocum Road, Galena, MO 65656ActiveMLS ID #60331060, Roxanne Stout, Keller Williams Local. SOMOMLS as distributed by MLS GRID
- $348,7003 bd2 ba2.7k sqft167 Tucker Cove, Ridgedale, MO 65739Active w/ContingencyMLS ID #60313028, Roger Melton, Melton Auction and Realty, LLC. SOMOMLS as distributed by MLS GRID
- $420,0004 bd3 ba2.9k sqft995 Mule Barn Drive, Cape Fair, MO 65624ActiveMLS ID #60330662, Rachael Marcum-Solis, Table Rock's Best, Realtors. SOMOMLS as distributed by MLS GRID
- $324,9003 bd2 ba1.2k sqft200 Indian Hills Lane, Kimberling City, MO 65686ActiveMLS ID #60312882, Jo Kelly, Table Rock's Best, Realtors. SOMOMLS as distributed by MLS GRID
- $289,5003 bd2 ba1.2k sqft134 Navajo Trail, Kimberling City, MO 65686ActiveMLS ID #60325832, Cindy L Hodges, ReeceNichols -Kimberling City. SOMOMLS as distributed by MLS GRID
- $364,0004 bd4 ba1.6k sqft26385 Rustic Road Road, Shell Knob, MO 65747ActiveMLS ID #60290628, Trina K Colwell, RE/MAX Lakeside. SOMOMLS as distributed by MLS GRID
- $298,0006 bd6 ba2.6k sqft16 Lakeshore Drive, Kimberling City, MO 65686ActiveMLS ID #60332144, Emily Christenson, ReeceNichols - Branson. SOMOMLS as distributed by MLS GRID
