Skip main navigation
Sold-co-op w/mbr
  • $517,800

    3100 Stoney Brk, Rose Hill, KS 67133

    5beds
    3,622sqft
    Single Family Onsite Built
    Built in 2002
    0.48 Acres Lot
    $517,800 Zestimate®
    $143/sqft
    $2,283 Estimated rent

    Home value

    $517,800

    $461,000 - $585,000

    $2,283/mo

    Zestimate® history
    Loading
    Loading...

    Owner options

    List your home for rent

    $2,283/mo

    Rent Zestimate®

    Find your next renter with Zillow Rental Manager. Plus, with online applications, you can quickly screen prospective tenants – for free.

    Learn more

    $2,283/mo

    Rent Zestimate®

    Refinance and save

    $4,094/mo

    Est. payment

    Refinancing to a lower rate could help reduce your monthly payments and save thousands over the life of the loan.

    See today's rates

    $4,094/mo

    Est. payment

    Explore your selling options

    Work with a Zillow partner agent

    Leverage their expertise and Zillow's premium Showcase listings to get your home seen by more buyers.

    Get started

    List with your own agent

    Get your home in front of millions of buyers by listing it on Zillow.

    Learn how to do it

    Sell it yourself

    Take full control of how buyers see your home on Zillow by listing For Sale by Owner (FSBO).

    List your home

    What's special

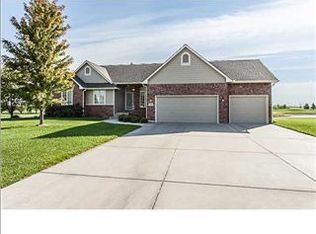
    This 3,622 sqft home has it all! Quality built and lovingly upgraded, overlooking spectacular water lot with east facing backyard. Soaring ceilings in the oversized living room with fireplace and formal dining room continue into the huge kitchen complete with custom cabinetry, breakfast bar, island, stainless steel appliances, family dining nook and an enormous walk in pantry! Master suite features dual vanities, updated tile floor, glass shower, oversized soaking tub, large walk in closet, and of course a great view of the backyard and water. An additional bedroom, built in family planning center, updated full bath, separate laundry room with plenty of space, and a covered deck complete the main level. Finished mid-level walkout basement comes complete with brand new tile, new carpeting in all the bedrooms, updated bath with extra storage, a full wet bar, and has plenty of space for entertaining and a growing family. The oversized 3.5 car is a must see with large workshop area and lots of storage. 4 car wide driveway allows for parking at least two more cars right next to the garage and out of the way. New flooring throughout the home includes top grade carpet and pad - stairs and 5th bedroom (non conforming) in the basement getting brand new carpet in coming weeks. Beautifully maintained exterior and professional landscaping give this home great curb appeal. Out back don't miss the enormous patio, covered deck, sprinkler system, and fully fenced backyard overlooking the water. Gated neighborhood is loaded with amenities and great for families of all ages. Enjoy pool, clubhouse, walking/jogging paths, and several ponds. Don't miss this well built and wonderfully cared for home with NO SPECIALS on nearly half acre lot in great Rose Hill Schools just 15 minutes from all of east Wichita.

    This property is not currently displayed as for sale or rent on Zillow. This may be different from what's on other websites or public sources.

    Zillow last checked:

    Listing updated:

    Listed by:

    Nicholas Weathers 316-361-7372,

    Reece Nichols South Central Kansas

    Bought with:

    Chris Ochs, 00242360

    Source: SCKMLS as distributed by MLS GRID,MLS#: 579281

    Facts & features

    Interior

    Bedrooms & bathrooms
    • Bedrooms: 5
    • Bathrooms: 3
    • Full bathrooms: 3
    Primary bedroom
    • Description: Carpet
    • Level: Main
    • Area: 224
    • Dimensions: 16x14
    Bedroom
    • Description: Carpet
    • Level: Main
    • Area: 156
    • Dimensions: 13x12
    Bedroom
    • Description: Carpet
    • Level: Lower
    • Area: 143.75
    • Dimensions: 12.5x11.5
    Bedroom
    • Description: Carpet
    • Level: Lower
    • Area: 170
    • Dimensions: 17x10
    Dining room
    • Description: Wood
    • Level: Main
    • Area: 120
    • Dimensions: 12x10
    Family room
    • Description: Tile
    • Level: Lower
    • Area: 600
    • Dimensions: 30x20
    Kitchen
    • Description: Wood
    • Level: Main
    • Area: 440
    • Dimensions: 22x20
    Living room
    • Description: Carpet
    • Level: Main
    • Area: 446.25
    • Dimensions: 25.5x17.5
    Recreation room
    • Description: Carpet
    • Level: Lower
    • Area: 187.5
    • Dimensions: 12.5x15
    Heating
    • Forced Air, Natural Gas
    Cooling
    • Central Air, Electric
    Appliances
    • Included: Dishwasher, Disposal, Microwave, Range
    • Laundry: Main Level, Laundry Room
    Features
    • Ceiling Fan(s), Walk-In Closet(s), Vaulted Ceiling(s)
    • Flooring: Hardwood
    • Doors: Storm Door(s)
    • Windows: Window Coverings-Part, Storm Window(s)
    • Basement: Finished
    • Number of fireplaces: 1
    • Fireplace features: One, Living Room
    Interior area
    • Total interior livable area: 3,622 sqft
    • Finished area above ground: 1,922
    • Finished area below ground: 1,700

    Property

    Parking
    • Total spaces: 3
    • Parking features: Gated, Attached, Garage Door Opener, Oversized
    • Garage spaces: 3
    Features
    • Levels: One
    • Stories: 1
    • Patio & porch: Patio, Deck, Covered
    • Exterior features: Guttering - ALL, Irrigation Pump, Irrigation Well, Sprinkler System
    • Pool features: Community
    • Fencing: Wrought Iron
    • On waterfront: Yes
    • Waterfront features: Pond/Lake, Waterfront
    Lot
    • Size: 0.48 Acres
    • Features: Irregular Lot
    Details
    • Parcel number: 67133

    Construction

    Type & style
    • Home type: SingleFamily
    • Architectural style: Ranch
    • Property subtype: Single Family Onsite Built
    Materials
    • Frame w/Less than 50% Mas
    • Foundation: Full, Walk Out Mid-Level, View Out
    • Roof: Composition
    Condition
    • Year built: 2002
    Details
    • Builder name: Nies

    Utilities & green energy

    • Gas: Natural Gas Available
    • Utilities for property: Sewer Available, Natural Gas Available, Public

    Community & HOA

    Community
    • Features: Greenbelt, Jogging Path, Lake
    • Security: Security Lights
    • Subdivision: SIENNA RANCH
    HOA
    • Has HOA: Yes
    • Services included: Other - See Remarks, Gen. Upkeep for Common Ar
    • HOA fee: $560 annually
    Location
    • Region: Rose Hill

    Financial & listing details

    • Price per square foot: $143/sqft
    • Annual tax amount: $5,948
    • Date on market: 9/21/2023
    • Cumulative days on market: 53 days
    • Ownership: Individual
    • Road surface type: Paved

    Price history

    Price history is unavailable.

    Public tax history

    Tax history is unavailable.

    Neighborhood: 67133

    Nearby schools

    GreatSchools rating
    Schools provided by the listing agent
    • Elementary: Rosehill
    • Middle: Rose Hill
    • High: Rose Hill

    Source: SCKMLS as distributed by MLS GRID. This data may not be complete. We recommend contacting the local school district to confirm school assignments for this home.

    Get pre-qualified for a loan
    At Zillow Home Loans, we can pre-qualify you in as little as 5 minutes with no impact to your credit score.

    An equal housing lender. NMLS #10287.

    Sell for more on Zillow
    Get a Zillow Showcase℠ listing at no additional cost and you could sell for .
    $517,800
    2% more
    +$10,356
    With Zillow Showcase(estimated)
    $528,156
