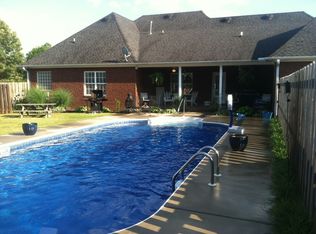
BACK ON THE MARKET AT NO FAULT OF THE SELLER-BUYER LOAN ISSUE! READY TO SELL! -Beautiful 4BR, 4BA home with 3,868 sq ft situated on a 1-acre lot in the Hartselle City School District. This spacious property features a dedicated office area, new hardwood floors, updated cabinets, and a new privacy fence. Enjoy the 18x36 in-ground pool with a new liner and pump, perfect for entertaining. Additional features include gas stove, gas hot water heater, and two gas HVAC units less than 4 years old. Home is equipped with smart WiFi thermostats, smart irrigation system, Nest doorbell, Blink cameras, security system, and a dual-zoned speaker system extending outdoors. Storm shelter in garage!
Pending
Price cut: $5K (6/19)
$599,950
3100 Table Rock Dr SW, Hartselle, AL 35640
4beds
3,868sqft
Single Family Residence
Built in 2003
1 Acres Lot
$586,200 Zestimate®
$155/sqft
$17/mo HOA
What's special
Smart wifi thermostatsBlink camerasNest doorbellDedicated office areaGas stoveNew privacy fenceNew hardwood floors
- 100 days |
- 1,958 |
- 46 |
Zillow last checked:
Listing updated:
Listed by:
Pat Smith 256-476-2693,
RE/MAX Platinum
Source: ValleyMLS,MLS#: 21913208
Facts & features
Interior
Bedrooms & bathrooms
- Bedrooms: 4
- Bathrooms: 4
- Full bathrooms: 3
- 1/2 bathrooms: 1
Rooms
- Room types: Master Bedroom, Living Room, Bedroom 2, Dining Room, Bedroom 3, Kitchen, Bedroom 4, Bonus Room, Office/Study, Laundry
Primary bedroom
- Features: 9’ Ceiling, Ceiling Fan(s), Crown Molding, Recessed Lighting, Smooth Ceiling, Tray Ceiling(s), Walk-In Closet(s), LVP
- Level: First
- Area: 1088
- Dimensions: 34 x 32
Bedroom 2
- Features: 9’ Ceiling, Ceiling Fan(s), Crown Molding, Smooth Ceiling, Walk-In Closet(s), LVP Flooring
- Level: First
- Area: 182
- Dimensions: 13 x 14
Bedroom 3
- Features: 9’ Ceiling, Ceiling Fan(s), Crown Molding, Smooth Ceiling, Walk-In Closet(s), LVP
- Level: Second
- Area: 182
- Dimensions: 14 x 13
Bedroom 4
- Features: 9’ Ceiling, Ceiling Fan(s), Crown Molding, Smooth Ceiling, Walk-In Closet(s), LVP
- Level: Second
- Area: 195
- Dimensions: 15 x 13
Dining room
- Features: 9’ Ceiling, Crown Molding, Chair Rail, Smooth Ceiling, Wood Floor, Wainscoting
- Level: First
- Area: 182
- Dimensions: 14 x 13
Kitchen
- Features: 9’ Ceiling, Crown Molding, Eat-in Kitchen, Granite Counters, Pantry, Smooth Ceiling, Tile
- Level: First
- Area: 285
- Dimensions: 19 x 15
Living room
- Features: 12’ Ceiling, Ceiling Fan(s), Crown Molding, Fireplace, Recessed Lighting, Smooth Ceiling, Wood Floor
- Level: First
- Area: 418
- Dimensions: 22 x 19
Office
- Features: 9’ Ceiling, Crown Molding, Recessed Lighting, Smooth Ceiling, Wood Floor
- Level: First
- Area: 432
- Dimensions: 16 x 27
Bonus room
- Features: 9’ Ceiling, Ceiling Fan(s), Laminate Floor, Smooth Ceiling, Walk-In Closet(s)
- Level: Second
- Area: 600
- Dimensions: 25 x 24
Laundry room
- Features: 9’ Ceiling, Smooth Ceiling, Tile
- Level: First
- Area: 54
- Dimensions: 9 x 6
Heating
- Central 1, Central 2, Floor Furnace, Natural Gas
Cooling
- Central 1, Central 2, Electric
Features
- Smart Thermostat
- Basement: Crawl Space
- Number of fireplaces: 1
- Fireplace features: Gas Log, One
Interior area
- Total interior livable area: 3,868 sqft
Video & virtual tour
Property
Parking
- Parking features: Garage-Two Car, Garage-Attached, Garage Door Opener, Garage Faces Side, Driveway-Concrete
Features
- Levels: Two
- Stories: 2
- Patio & porch: Covered Porch, Front Porch, Patio
- Has private pool: Yes
- Waterfront features: Lake/Pond
Lot
- Size: 1 Acres
- Topography: Sloping
Details
- Parcel number: 15 08 27 0 000 101.000
- Other equipment: Auto Water-Shutoff Valves
Construction
Type & style
- Home type: SingleFamily
- Property subtype: Single Family Residence
Condition
- New construction: No
- Year built: 2003
Utilities & green energy
- Sewer: Public Sewer
- Water: Public
Green energy
- Energy efficient items: Thermostat, Encapsulated Crawl Space
Community & HOA
Community
- Security: Audio/Video Camera, Security System
- Subdivision: Lake South Village
HOA
- Has HOA: Yes
- Amenities included: Common Grounds
- Services included: Common Grounds, See Remarks
- HOA fee: $200 annually
- HOA name: Lake South Village
Location
- Region: Hartselle
Financial & listing details
- Price per square foot: $155/sqft
- Tax assessed value: $498,700
- Annual tax amount: $1,918
- Date on market: 3/28/2026
Estimated market value
$586,200
$557,000 - $616,000
$3,259/mo
Price history
| Date | Event | Price |
|---|---|---|
| 7/4/2026 | Pending sale | $599,950$155/sqft |
Source: | ||
| 6/24/2026 | Contingent | $599,950$155/sqft |
Source: | ||
| 6/19/2026 | Price change | $599,950-0.8%$155/sqft |
Source: | ||
| 6/10/2026 | Listed for sale | $604,999-3.2%$156/sqft |
Source: | ||
| 6/3/2026 | Contingent | $624,900$162/sqft |
Source: | ||
| 6/2/2026 | Price change | $624,900-2.3%$162/sqft |
Source: | ||
| 4/28/2026 | Price change | $639,900-1.5%$165/sqft |
Source: | ||
| 3/28/2026 | Listed for sale | $649,900+65.4%$168/sqft |
Source: | ||
| 1/12/2021 | Listing removed | -- |
Source: Owner Report a problem | ||
| 8/3/2018 | Sold | $393,000-1.3%$102/sqft |
Source: | ||
| 11/22/2017 | Price change | $398,000-0.5%$103/sqft |
Source: Owner Report a problem | ||
| 8/23/2017 | Price change | $399,900-0.3%$103/sqft |
Source: Owner Report a problem | ||
| 3/15/2017 | Price change | $401,000-1%$104/sqft |
Source: Owner Report a problem | ||
| 7/25/2016 | Listed for sale | $405,000+5.7%$105/sqft |
Source: Owner Report a problem | ||
| 7/8/2015 | Sold | $383,000$99/sqft |
Source: Public Record Report a problem | ||
Public tax history
| Year | Property taxes | Tax assessment |
|---|---|---|
| 2025 | $1,918 -1.1% | $49,880 -1.1% |
| 2024 | $1,940 -1.1% | $50,440 -1.1% |
| 2023 | $1,962 -1.1% | $51,000 -1.1% |
| 2022 | $1,984 +42.2% | $51,560 +40.8% |
| 2021 | $1,395 -1.1% | $36,620 -1% |
| 2020 | $1,410 | $37,000 -1% |
| 2019 | $1,410 -3.1% | $37,380 -2.2% |
| 2015 | $1,455 -0.2% | $38,220 |
| 2014 | $1,458 | $38,220 -2.4% |
| 2013 | $1,458 +0.4% | $39,140 +2.8% |
| 2012 | $1,452 +3% | $38,060 +2.9% |
| 2010 | $1,409 | $36,980 |
Find assessor info on the county website
Monthly payment
Est. payment$--/mo
Payment breakdown
Explore the cost of this home by adjusting the details. Changes won't be saved.All calculations are estimates and provided by Zillow, Inc. for informational purposes only. Actual amounts may vary.
HOA fees may include property taxes on listings classified as Co-Ops. Contact the listing agent and/or owner for fee details.
Mortgage interest rates are dependent on a number of factors, including credit score, down payment, and repayment length. Interest rate data provided by Zillow Group Marketplace, Inc. as of 1/1/1970 from various mortgage lenders with which we have lead or other similar arrangements; the Estimated Payment is an average of those rates.
See how much you could borrow to make a competitive offer.
Climate risks
Neighborhood: 35640
Nearby schools
GreatSchools rating
- 10/10Barkley Bridge Elementary SchoolGrades: K-4Distance: 0.9 mi
- 10/10Hartselle Jr High SchoolGrades: 7-8Distance: 1.6 mi
- 8/10Hartselle High SchoolGrades: 9-12Distance: 3.1 mi
Schools provided by the listing agent
- Elementary: Barkley Bridge
- Middle: Hartselle Junior High
- High: Hartselle
Source: ValleyMLS. This data may not be complete. We recommend contacting the local school district to confirm school assignments for this home.
A local agent can set up tours, give advice and negotiate with sellers.
- Alabama
- Morgan County
- Hartselle
- 35640
- 3100 Table Rock Dr SW