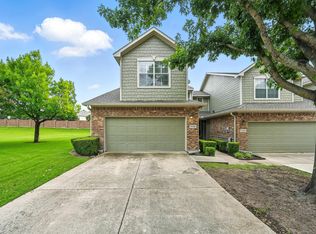
Welcome to this beautiful rare corner-unit two-story townhome located in highly sought-after Frisco ISD. This home features a bright, open-concept layout with a spacious living area that flows into the dining space and kitchen, complete with sleek black appliances, generous counter space, and breakfast bar! A dedicated laundry room and half bath are conveniently located on the first floor.
Upstairs offers an oversized primary retreat complete with a walk-in closet and private en-suite bath. The secondary bedrooms provide flexible space for kid's room, guest space, or a home office plus a full bath with tub and shower combo.
Enjoy the added luxury of plantation shutters throughout, plush carpet in the bedrooms and luxury vinyl plank flooring throughout the main living areas for style and durability.
This home also offers a two-car garage with direct entry into the home and a low-maintenance backyard, perfect for relaxing with minimal upkeep. Major updates include roof replaced in 2023, HVAC and windows replacement in 2025, and HOA completed exterior updates in 2025, including paint on siding, trim, doors, gutters, and downspouts.
HOA benefits include front lawn care, exterior maintenance, and access to the community pool. Conveniently located near shopping, dining, parks, and major highways, this home offers move-in ready comfort, convenience, and easy living.
Schedule your private showing today and make this beautiful Plano home yours!
Sold
Price Unknown
3100 Tarrant Ln, Plano, TX 75025
3beds
1,597sqft
Townhouse
Built in 2002
3,920 Square Feet Lot
$328,200 Zestimate®
$--/sqft
$2,363 Estimated rent
Home value
$328,200
$309,000 - $348,000
$2,363/mo
Zestimate® history
Owner options
List your home for rent
$2,363/mo
Rent Zestimate®
Find your next renter with Zillow Rental Manager. Plus, with online applications, you can quickly screen prospective tenants – for free.
$2,363/mo
Rent Zestimate®
Refinance and save
$355/mo
Est. payment
Refinancing to a lower rate could help reduce your monthly payments and save thousands over the life of the loan.
$355/mo
Est. payment
Explore your selling options
Work with a Zillow partner agent
Leverage their expertise and Zillow's premium Showcase listings to get your home seen by more buyers.
Get startedList with your own agent
Get your home in front of millions of buyers by listing it on Zillow.
Learn how to do itSell it yourself
Take full control of how buyers see your home on Zillow by listing For Sale by Owner (FSBO).
List your homeWhat's special
Low-maintenance backyardPrivate en-suite bathCorner-unit two-story townhomeWalk-in closetGenerous counter spaceSleek black appliancesDedicated laundry room
Zillow last checked:
Listing updated:
Listed by:
Mallory Adams 0746744 972-480-8280,
OmniKey Realty, LLC. 972-480-8280
Bought with:
Kent Moore
Kent Moore
Source: NTREIS,MLS#: 21171802
Facts & features
Interior
Bedrooms & bathrooms
- Bedrooms: 3
- Bathrooms: 3
- Full bathrooms: 2
- 1/2 bathrooms: 1
Primary bedroom
- Features: Ceiling Fan(s), En Suite Bathroom, Garden Tub/Roman Tub, Separate Shower, Walk-In Closet(s)
- Level: Second
- Dimensions: 28 x 13
Bedroom
- Features: Ceiling Fan(s)
- Level: Second
- Dimensions: 11 x 11
Bedroom
- Features: Ceiling Fan(s)
- Level: Second
- Dimensions: 10 x 10
Primary bathroom
- Features: Built-in Features, En Suite Bathroom, Garden Tub/Roman Tub, Separate Shower
- Level: Second
- Dimensions: 8 x 9
Dining room
- Level: First
- Dimensions: 10 x 10
Other
- Features: Built-in Features
- Level: Second
- Dimensions: 5 x 9
Half bath
- Level: First
- Dimensions: 5 x 5
Kitchen
- Features: Breakfast Bar, Built-in Features, Eat-in Kitchen, Pantry
- Level: First
- Dimensions: 19 x 16
Laundry
- Level: First
- Dimensions: 5 x 8
Living room
- Features: Ceiling Fan(s)
- Level: First
- Dimensions: 13 x 15
Heating
- Central, Electric
Cooling
- Central Air, Ceiling Fan(s), Electric
Appliances
- Included: Dishwasher, Electric Range, Disposal, Microwave
- Laundry: Washer Hookup, Dryer Hookup, Laundry in Utility Room
Features
- Built-in Features, Decorative/Designer Lighting Fixtures, Eat-in Kitchen, High Speed Internet, Open Floorplan, Pantry, Cable TV, Vaulted Ceiling(s), Walk-In Closet(s)
- Flooring: Carpet, Luxury Vinyl Plank, Tile
- Windows: Shutters, Window Coverings
- Has basement: No
- Has fireplace: No
Interior area
- Total interior livable area: 1,597 sqft
Property
Parking
- Total spaces: 2
- Parking features: Covered, Direct Access, Door-Single, Driveway, Garage Faces Front, Garage, Garage Door Opener, Guest, Inside Entrance, Kitchen Level, On Site, Off Street, Private, On Street, Side By Side
- Garage spaces: 2
- Has uncovered spaces: Yes
Features
- Levels: Two
- Stories: 2
- Patio & porch: Patio
- Exterior features: Private Yard, Rain Gutters
- Pool features: None, Community
- Fencing: Back Yard,Fenced,Wood
Lot
- Size: 3,920 Square Feet
- Features: Sprinkler System
Details
- Parcel number: 2513766
Construction
Type & style
- Home type: Townhouse
- Architectural style: Traditional
- Property subtype: Townhouse
Materials
- Brick
- Foundation: Slab
- Roof: Composition
Condition
- Year built: 2002
Utilities & green energy
- Sewer: Public Sewer
- Water: Public
- Utilities for property: Sewer Available, Water Available, Cable Available
Community & HOA
Community
- Features: Curbs, Fenced Yard, Pool, Sidewalks, Trails/Paths, Community Mailbox
- Security: Smoke Detector(s)
- Subdivision: Pasquinellis Westbrook At Ridgview
HOA
- Has HOA: Yes
- Amenities included: Maintenance Front Yard
- Services included: All Facilities, Association Management, Maintenance Grounds, Maintenance Structure
- HOA fee: $355 monthly
- HOA name: Westbrook Homeowner's Association
- HOA phone: 972-359-1548
Location
- Region: Plano
Financial & listing details
- Tax assessed value: $354,009
- Annual tax amount: $5,974
- Date on market: 2/6/2026
- Cumulative days on market: 8 days
- Listing terms: Cash,Conventional,FHA,Other,VA Loan
Price history
| Date | Event | Price |
|---|---|---|
| 3/18/2026 | Sold | -- |
Source: NTREIS #21171802 Report a problem | ||
| 2/23/2026 | Pending sale | $350,000$219/sqft |
Source: NTREIS #21171802 Report a problem | ||
| 2/17/2026 | Contingent | $350,000$219/sqft |
Source: NTREIS #21171802 Report a problem | ||
| 2/6/2026 | Listed for sale | $350,000+7.7%$219/sqft |
Source: NTREIS #21171802 Report a problem | ||
| 1/24/2026 | Listing removed | $2,250$1/sqft |
Source: Zillow Rentals Report a problem | ||
| 10/17/2025 | Price change | $2,250-2.2%$1/sqft |
Source: Zillow Rentals Report a problem | ||
| 10/6/2025 | Listed for rent | $2,300+2.2%$1/sqft |
Source: Zillow Rentals Report a problem | ||
| 9/30/2025 | Listing removed | $325,000$204/sqft |
Source: NTREIS #21041389 Report a problem | ||
| 9/13/2025 | Price change | $325,000-1.5%$204/sqft |
Source: NTREIS #21041389 Report a problem | ||
| 8/25/2025 | Listed for sale | $330,000$207/sqft |
Source: NTREIS #21041389 Report a problem | ||
| 7/31/2025 | Listing removed | $330,000$207/sqft |
Source: NTREIS #20976298 Report a problem | ||
| 6/20/2025 | Listed for sale | $330,000-5.7%$207/sqft |
Source: NTREIS #20976298 Report a problem | ||
| 2/3/2024 | Listing removed | -- |
Source: Zillow Rentals Report a problem | ||
| 1/26/2024 | Price change | $2,250-3.2%$1/sqft |
Source: Zillow Rentals Report a problem | ||
| 1/4/2024 | Price change | $2,325-2.1%$1/sqft |
Source: Zillow Rentals Report a problem | ||
| 1/2/2024 | Price change | $2,375-1%$1/sqft |
Source: Zillow Rentals Report a problem | ||
| 12/20/2023 | Price change | $2,400+14.3%$2/sqft |
Source: Zillow Rentals Report a problem | ||
| 12/19/2023 | Listed for rent | $2,100+47.4%$1/sqft |
Source: Zillow Rentals Report a problem | ||
| 12/13/2023 | Listing removed | -- |
Source: NTREIS #20470654 Report a problem | ||
| 12/5/2023 | Price change | $350,000-1.4%$219/sqft |
Source: NTREIS #20470654 Report a problem | ||
| 11/6/2023 | Listed for sale | $355,000$222/sqft |
Source: NTREIS #20470654 Report a problem | ||
| 11/8/2014 | Listing removed | $1,425$1/sqft |
Source: OmniKey Realty, LLC. #13031101 Report a problem | ||
| 10/4/2014 | Listed for rent | $1,425+1.9%$1/sqft |
Source: Omnikey Realty LLC Report a problem | ||
| 12/14/2013 | Listing removed | $1,399$1/sqft |
Source: OmniKey Realty, LLC. #12056175 Report a problem | ||
| 11/19/2013 | Price change | $1,399+0.1%$1/sqft |
Source: Omnikey Realty LLC Report a problem | ||
| 11/16/2013 | Listed for rent | $1,398$1/sqft |
Source: Ideal Realty, Inc. #12054508 Report a problem | ||
| 4/10/2012 | Sold | -- |
Source: Agent Provided Report a problem | ||
| 6/28/2011 | Sold | -- |
Source: Public Record Report a problem | ||
Public tax history
| Year | Property taxes | Tax assessment |
|---|---|---|
| 2025 | $5,974 +1.2% | $354,009 +2.3% |
| 2024 | $5,903 +3.6% | $346,210 -0.7% |
| 2023 | $5,697 +2.9% | $348,560 +17.4% |
| 2022 | $5,536 +9.4% | $296,971 +15.2% |
| 2021 | $5,059 +4.5% | $257,695 +7.1% |
| 2020 | $4,842 -1.7% | $240,652 -0.2% |
| 2019 | $4,925 -2.2% | $241,112 +3.6% |
| 2018 | $5,035 +15.3% | $232,840 +1.9% |
| 2017 | $4,367 | $228,564 +16.6% |
| 2016 | $4,367 +25.2% | $196,000 +14% |
| 2015 | $3,489 | $172,000 +11.7% |
| 2014 | $3,489 | $154,000 +19% |
| 2013 | -- | $129,463 +2.6% |
| 2012 | -- | $126,141 -11% |
| 2011 | -- | $141,741 +4% |
| 2010 | -- | $136,354 -2.8% |
| 2009 | -- | $140,264 -1.2% |
| 2008 | -- | $142,000 -2.8% |
| 2007 | -- | $146,070 +1.4% |
| 2006 | -- | $144,065 -2.1% |
| 2005 | -- | $147,167 -1.5% |
| 2003 | -- | $149,427 |
Find assessor info on the county website
Neighborhood: Ridgeview
Nearby homes
- $325,3003 bd2 ba1.5k sqft3100 Tarrant Ln #1, Plano, TX 75025Off Market
- $303,700-- bd2 ba1.5k sqft3104 Tarrant Ln, Plano, TX 75025Off Market
- $284,2002 bd1 ba1.4k sqft3108 Tarrant Ln, Plano, TX 75025Off Market

- $275,3002 bd2 ba1.3k sqft3112 Tarrant Ln, Plano, TX 75025Off Market

- $321,3002 bd2 ba1.5k sqft9800 Kaufman Pl, Plano, TX 75025Off Market
- $323,8003 bd2 ba1.7k sqft3116 Tarrant Ln, Plano, TX 75025Off Market
- $302,1002 bd2 ba1.4k sqft9804 Kaufman Pl, Plano, TX 75025Off Market
- $326,5002 bd2 ba1.5k sqft9801 Kaufman Pl, Plano, TX 75025Off Market
Nearby schools
GreatSchools rating
- 10/10Taylor Elementary SchoolGrades: K-5Distance: 0.4 mi
- 10/10Fowler Middle SchoolGrades: 6-8Distance: 1.1 mi
- 8/10Liberty High SchoolGrades: 9-12Distance: 2 mi
Schools provided by the listing agent
- Elementary: Taylor
- Middle: Fowler
- High: Liberty
- District: Frisco ISD
Source: NTREIS. This data may not be complete. We recommend contacting the local school district to confirm school assignments for this home.
Get a cash offer in 3 minutes
Find out how much your home could sell for in as little as 3 minutes with a no-obligation cash offer.
Estimated market value
$328,200
Get a cash offer in 3 minutes
Find out how much your home could sell for in as little as 3 minutes with a no-obligation cash offer.
Estimated market value
$328,200
- Texas
- Collin County
- Plano
- 75025
- Ridgeview
- 3100 Tarrant Ln
