Skip main navigation
Off market
  • $440,600

    3100 Taunton Way #1O7N76, McKinney, TX 75069

    3beds
    2,178sqft
    SingleFamily
    Built in 2021
    -- sqft lot
    $440,600 Zestimate®
    $202/sqft
    $2,706 Estimated rent

    Home value

    $440,600

    $410,000 - $471,000

    $2,706/mo

    Zestimate® history
    Loading
    Loading...

    Owner options

    List your home for rent

    $2,706/mo

    Rent Zestimate®

    Find your next renter with Zillow Rental Manager. Plus, with online applications, you can quickly screen prospective tenants – for free.

    Learn more

    $2,706/mo

    Rent Zestimate®

    Refinance and save

    $2,923/mo

    Est. payment

    Refinancing to a lower rate could help reduce your monthly payments and save thousands over the life of the loan.

    See today's rates

    $2,923/mo

    Est. payment

    Explore your selling options

    Work with a Zillow partner agent

    Leverage their expertise and Zillow's premium Showcase listings to get your home seen by more buyers.

    Get started

    List with your own agent

    Get your home in front of millions of buyers by listing it on Zillow.

    Learn how to do it

    Sell it yourself

    Take full control of how buyers see your home on Zillow by listing For Sale by Owner (FSBO).

    List your home

    What's special

    Spectacular viewsCovered patioWalk-in closetOpen kitchen-living-dining areaCeramic tile flooring

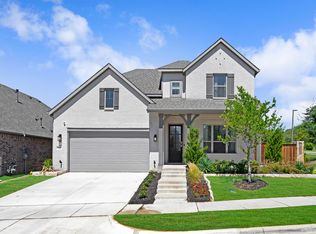
    One-story home plan by Ashton Woods offers flexible living with many options and upgrades. The open kitchen-living-dining area makes up the heart of this new home. Entertain guests around the gourmet kitchen solid surface bartop island or in the open living area with a beautiful gas fireplace and spectacular views of the covered patio and backyard. The kitchen features upgrades such as ceramic tile backsplash, 42 inch cabinetry, lighting package, upgraded flooring, Energy Star Whirlpool appliance package, Moen faucet and undermount sink. Enjoy holidays as well as everyday gatherings in the dining room, then retreat to the private primary suite for some rest and relaxation. The private, primary suite with an elevated ceiling is perfectly placed in the rear of this new home for ultimate privacy. A double-door entry opens to the primary bath with dual sink vanities, soaker tub, separate ceramic tile shower with glass enclosure, Moen faucets, lighting package, and an ample walk-in closet. The two-family bedrooms share a bathroom complete with ceramic tile flooring and tub surround at the front of this new home. Smart home wiring, Ring doorbell, full landscaping package, full sprinkler system, fenced in back yard, full gutters, energy efficient double pane windows, 16 SEER hvac, home warranty and 2-car garage with opener complete this new home plan by Ashton Woods.

    This property is not currently displayed as for sale or rent on Zillow. This may be different from what's on other websites or public sources.

    Facts & features

    Interior

    Bedrooms & bathrooms
    • Bedrooms: 3
    • Bathrooms: 2
    • Full bathrooms: 2
    Heating
    • Forced air, Gas
    Cooling
    • Central
    Features
    • Has fireplace: Yes
    Interior area
    • Total interior livable area: 2,178 sqft

    Property

    Parking
    • Total spaces: 2
    • Parking features: Garage - Attached, On-street
    Features
    • Exterior features: Other, Shingle (Not Wood), Brick, Composition

    Construction

    Type & style
    • Home type: SingleFamily
    Materials
    • Roof: Composition
    Condition
    • Year built: 2021

    Community & HOA

    Location
    • Region: Mckinney

    Financial & listing details

    • Price per square foot: $202/sqft

    Price history

    DateEventPrice
    12/27/2021Listing removed--
    Source: Ashton Woods Homes Report a problem
    9/28/2021Listed for sale$564,000+8.3%$259/sqft
    Source: Ashton Woods Homes Report a problem
    8/30/2021Listing removed--
    Source: Ashton Woods Homes Report a problem
    7/1/2021Price change$520,990+4%$239/sqft
    Source: Ashton Woods Homes Report a problem
    6/30/2021Price change$500,990+4.2%$230/sqft
    Source: Ashton Woods Homes Report a problem
    5/14/2021Price change$480,990+1.1%$221/sqft
    Source: Ashton Woods Homes Report a problem
    4/24/2021Price change$475,990+2.1%$219/sqft
    Source: Ashton Woods Homes Report a problem
    4/10/2021Price change$465,990+1.1%$214/sqft
    Source: Ashton Woods Homes Report a problem
    4/1/2021Price change$460,990+1.1%$212/sqft
    Source: Ashton Woods Homes Report a problem
    3/10/2021Price change$455,990+1.1%$209/sqft
    Source: Ashton Woods Report a problem
    3/6/2021Price change$450,990+2.3%$207/sqft
    Source: Ashton Woods Report a problem
    1/29/2021Price change$440,990+4.8%$202/sqft
    Source: Ashton Woods Report a problem
    1/25/2021Price change$420,990+2.4%$193/sqft
    Source: Ashton Woods Report a problem
    1/19/2021Price change$410,990+1.2%$189/sqft
    Source: Ashton Woods Report a problem
    1/14/2021Price change$405,990+0.7%$186/sqft
    Source: Ashton Woods Report a problem
    1/5/2021Price change$402,990+3.9%$185/sqft
    Source: Ashton Woods Report a problem
    12/24/2020Price change$387,990+2.6%$178/sqft
    Source: Ashton Woods Report a problem
    12/13/2020Price change$377,990+0.8%$174/sqft
    Source: Ashton Woods Report a problem
    10/28/2020Price change$374,990+1.4%$172/sqft
    Source: Ashton Woods Report a problem
    9/18/2020Price change$369,990+1.6%$170/sqft
    Source: Ashton Woods Report a problem
    9/2/2020Price change$363,990+0.8%$167/sqft
    Source: Ashton Woods Report a problem
    8/5/2020Price change$360,990+0.6%$166/sqft
    Source: Ashton Woods Report a problem
    7/8/2020Price change$358,990+0.8%$165/sqft
    Source: Ashton Woods Report a problem
    5/23/2020Listed for sale$355,990$163/sqft
    Source: Ashton Woods Report a problem

    Public tax history

    Tax history is unavailable.

    Neighborhood: 75069

    Nearby schools

    GreatSchools rating
    Schools provided by the listing agent
    • Elementary: Malvern Elementary School
    • Middle: Faubion Middle School
    • High: McKinney High School
    • District: McKinney

    Source: The MLS. This data may not be complete. We recommend contacting the local school district to confirm school assignments for this home.

    Get a cash offer in 3 minutes
    Find out how much your home could sell for in as little as 3 minutes with a no-obligation cash offer.
    Estimated market value
    $440,600
    Get a cash offer in 3 minutes
    Find out how much your home could sell for in as little as 3 minutes with a no-obligation cash offer.
    Estimated market value
    $440,600