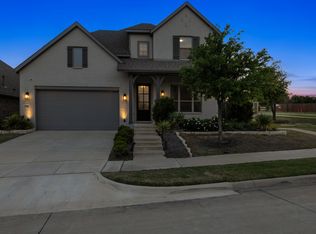
Beautiful new home plan by Ashton Woods. Greeted by a double-volume foyer upon entry with the formal dining room placed to the left at the front of this new home. Open kitchen-living-breakfast area in the heart of this new home with a center fireplace, bright windows and access to the covered patio and fenced backyard. The kitchen features Energy Star Whirlpool stainless steel appliance package, 42 in upper cabinets, solid surface countertops, disc lighting, moen faucet, ceramic tile backsplash and walk in pantry. Primary-on-main with vestibule entry and tray ceiling is perfectly tucked in the rear for ultimate privacy. Access the primary bath through double French doors to a spa-inspired oasis complete with his-and-her-vanities, soaker tub, ceramic tile shower with glass enclosure, and ample walk-in closet. Secondary bedrooms surround the game room which overlooks the living area below upstairs. Complete with full sprinkler system, full landscaping package, gutters, exterior lighting, smart home wiring, ring doorbell, 16 SEER HVAC, double pane windows and a 2-car garage with opener, this new home plan offers it all.
This property is off market, which means it's not currently listed for sale or rent on Zillow. This may be different from what's available on other websites or public sources.