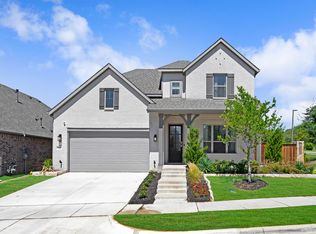
New Ashton Woods home plan, the Frisco offers open living with abundant options from double-primary suites, in-law suite with airy loft, covered balcony, and more! Open kitchen-living-dining in the heart of the home offers the ability to seamlessly entertain. Optional, center gas fireplace and optional sliding glass doors open to the courtyard to enhance the overall space if desired. Center, kitchen island with solid surface countertops, Whirlpool stainless steel appliances, ceramic tile backsplash, LED disc lighting, Moen faucet, walk-in storage pantry brilliantly placed beneath the stairs for maximum storage space in addition to optional butler's pantry allows the ability to effortlessly move about everyday life and seamlessly entertain. Hidden home office with optional built-in desk perfectly placed between the kitchen and the primary suite. First-floor primary suite with double-door entry features dual vanities with bench, generous ceramic tile shower with glass enclosure, and ample walk-in closet. Expansive game room upstairs with three, secondary bedrooms each with their own walk-in closet. Enhance the game room with an optional covered balcony, or upgrade the entire space to include an in-law suite with full bath and airy loft plus additional powder bath. Completely elevate the space and the home by adding a second primary suite complete with dual vanities, spacious shower, optional soaker tub, and expansive walk-in closet. The optional covered balcony will enhance...
This property is off market, which means it's not currently listed for sale or rent on Zillow. This may be different from what's available on other websites or public sources.