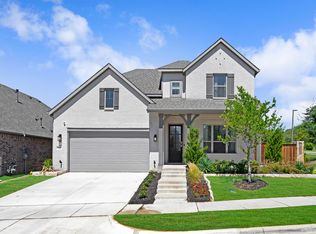
Highlights of this one-story home plan by Ashton Woods includean expansive kitchen island, huge primary suite walk-in closet, formal dining room, home office / study, and an oversized covered patio. An elongated foyer connects the formal dining room to the gourmet kitchen, which is ideally placed between the two dining areas offered within this new home. An expansive eat-in, bartop island offers abundant countertop and storage space within this chef-inspired kitchen. The open kitchen-living-dining area serves as the heart of this new home with the option to add a beautiful fireplace. Prioritizing privacy, the home office / study is ideally placed in the rear of this new home with optional double-door entry. The primary suite enjoys double-door entry to the master bath with dual vanities, shower and soaker tub, and a huge walk-in closet. The two seconday bathrooms each with their own closetshare a bathroom. A covered patio and 2-car garage complete this new home plan by Ashton
This property is not currently displayed as for sale or rent on Zillow. This may be different from what's on other websites or public sources.