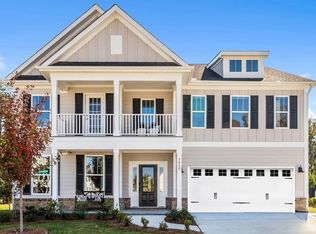
You'll fall in love with this charming Charleston-Style home in the Preserve at Kitchin Farms, featuring a rocking chair front porch and covered porch off the primary bedroom that span across the front of the house!
One-of-a kind former model home is not only loaded with high-end upgrades, but it features a finished studio loft apartment above the garage with kitchenette and full bath!
This popular Lafayette floor plan is elegantly decorated with heavy crown moulding, high ceilings, tall baseboards, glass french doors, premium wide-plank hand scraped hardwood floors on the entire main level, and a beautiful hardwood staircase with open rail pickets offering lots of character!
Formal dining room at the main entrance connects to a stunning butler pantry leading to the main living areas of the home. Open layout provides plenty of seating around the kitchen island, informal eat-in kitchen and spacious family room with and gas log fireplace for entertaining. The private rear covered patio connecting the garage offers privacy where you can enjoy your morning coffee.
The kitchen features beautiful granite countertops with upgraded frosted white cabinets, elegant glass doors and tile backsplash. Stainless steel appliances include gas range, microwave, dishwasher. The pendant lights over the island offer a sleek finish.
On the second floor you'll find three generous sized bedrooms, including the primary with tray ceiling, large covered porch, walk-in closet and en-suite bath featuring an oversized tile shower, granite countertop with dual sinks and separate water closet. The loft located across from the primary bedroom is perfect den, office or hobby or workout space. The laundry room and full bath is centrally located in the hallway for easy access.
A second staircase leads to the spacious bonus room with privacy door on the third floor, perfect for a recreation/hobby room, or conditioned storage.
The rear two-car garage has a two-car driveway accessed by a private alley, and there is additional guest parking on the street in front of the home.
Enjoy the added convenience of a tankless water heater for endless hot water, and durable fiber cement siding to keep your home energy-efficient saving money on utilities and homeowner's insurance. Low HOA dues include lawn maintenance so you can spend your extra time enjoying the neighborhood pool and amenities!
Schedule your tour and host the holidays in your beautiful new model home located in a historical Wake Forest neighborhood!
Sold for $550,000
$550,000
3100 Thurman Dairy Loop, Wake Forest, NC 27587
3beds
2,788sqft
Single Family Residence
Built in 2018
7,840 Square Feet Lot
$532,500 Zestimate®
$197/sqft
$2,729 Estimated rent
Home value
$532,500
$506,000 - $559,000
$2,729/mo
Zestimate® history
Owner options
List your home for rent
$2,729/mo
Rent Zestimate®
Find your next renter with Zillow Rental Manager. Plus, with online applications, you can quickly screen prospective tenants – for free.
$2,729/mo
Rent Zestimate®
Refinance and save
$3,752/mo
Est. payment
Refinancing to a lower rate could help reduce your monthly payments and save thousands over the life of the loan.
$3,752/mo
Est. payment
Explore your selling options
Work with a Zillow partner agent
Leverage their expertise and Zillow's premium Showcase listings to get your home seen by more buyers.
Get startedList with your own agent
Get your home in front of millions of buyers by listing it on Zillow.
Learn how to do itSell it yourself
Take full control of how buyers see your home on Zillow by listing For Sale by Owner (FSBO).
List your homeWhat's special
Gas log fireplaceHigh ceilingsRocking chair front porchSpacious bonus roomTray ceilingHeavy crown mouldingOversized tile shower
Zillow last checked:
Listing updated:
Listed by:
Kim Barnhart 919-618-5511,
Clayton Properties Group INC
Bought with:
Erika Williams Reece, 274211
Real Broker, LLC - Carolina Collective Realty
Source: Doorify MLS,MLS#: 10124674
Facts & features
Interior
Bedrooms & bathrooms
- Bedrooms: 3
- Bathrooms: 4
- Full bathrooms: 3
- 1/2 bathrooms: 1
Primary bedroom
- Description: with Large Covered Porch
- Level: Second
Bedroom 2
- Level: Second
Bedroom 3
- Level: Second
Primary bathroom
- Description: Oversized Tiled Shower
- Level: Second
Bathroom 2
- Description: Hallway Full Bath
- Level: Second
Bathroom 3
- Description: Powder Room/Half Bath
- Level: Main
Bonus room
- Description: with Privacy Door
- Level: Third
Breakfast room
- Description: Adjacent to Kitchen
- Level: Main
Dining room
- Level: Main
Other
- Level: Main
Kitchen
- Level: Main
Laundry
- Description: Laundry Room
- Level: Second
Loft
- Description: Across from Primary Suite
- Level: Second
Office
- Description: French Doors w/Glass
- Level: Main
Other
- Description: Butler Pantry
- Level: Main
Other
- Description: Walk-In Pantry
- Level: Main
Heating
- Central, Ceiling, Forced Air, Natural Gas, Zoned
Cooling
- Central Air, Ceiling Fan(s), Zoned
Appliances
- Included: Disposal, Dishwasher, Free-Standing Gas Range, Gas Water Heater, Microwave, Plumbed For Ice Maker, Stainless Steel Appliance(s), Tankless Water Heater
- Laundry: Electric Dryer Hookup, In Hall, Laundry Room, Upper Level
Features
- Ceiling Fan(s), Crown Molding, Double Vanity, Entrance Foyer, Eat-in Kitchen, Granite Counters, High Speed Internet, Kitchen Island, Low Flow Plumbing Fixtures, Open Floorplan, Pantry, Recessed Lighting, Tray Ceiling(s), Walk-In Closet(s), Butler's Pantry, Separate Shower, Bathtub/Shower Combination, Walk-In Shower, Water Closet, Room Over Garage, Smooth Ceilings
- Flooring: Carpet, Ceramic Tile, Hardwood
- Doors: French Doors
- Number of fireplaces: 1
- Fireplace features: Family Room, Gas Log
- Common walls with other units/homes: No Common Walls
Interior area
- Total structure area: 2,788
- Total interior livable area: 2,788 sqft
- Finished area above ground: 2,788
- Finished area below ground: 0
Property
Parking
- Total spaces: 4
- Parking features: Asphalt, Alley Access, Additional Parking, Attached, Detached, Driveway, Garage Faces Rear, Garage, Garage Door Opener, Kitchen Level, Off Street, On Street, Paved, Private
- Garage spaces: 2
- Uncovered spaces: 2
Features
- Levels: Tri-Level
- Stories: 2
- Patio & porch: Covered, Front Porch, Patio, Porch, Rear Porch, See Remarks
- Exterior features: Balcony, Covered Courtyard, Rain Gutters
- Pool features: Community, In Ground, Outdoor Pool
Lot
- Size: 7,840 Square Feet
- Dimensions: 51 x 18 x 125 x 48 x 142
- Features: Corner Lot, Few Trees, Front Yard, Landscaped
Details
- Additional structures: Garage(s), Guest House, See Remarks
- Parcel number: 0452099
Construction
Type & style
- Home type: SingleFamily
- Architectural style: Charleston
- Property subtype: Single Family Residence
Materials
- Fiber Cement, HardiPlank Type
- Foundation: Slab
- Roof: Architectural Shingle
Condition
- New construction: No
- Year built: 2018
- Major remodel year: 2018
Details
- Builder model: Lafayette
Utilities & green energy
- Sewer: Public Sewer
- Water: Public
- Utilities for property: Cable Available, Electricity Connected, Natural Gas Connected, Water Connected
Community & HOA
Community
- Features: Curbs, Clubhouse, Playground, Pool, Sidewalks, Historical Area
- Security: Smoke Detector(s), Security System Owned
- Subdivision: The Preserve at Kitchin Farms
HOA
- Has HOA: Yes
- Amenities included: Clubhouse, Maintenance Grounds, Management, Playground, Pool
- Services included: Road Maintenance, Storm Water Maintenance
- HOA fee: $155 monthly
- HOA name: RealManage
- HOA phone: 866-473-2573
Location
- Region: Wake Forest
Financial & listing details
- Price per square foot: $197/sqft
- Tax assessed value: $534,688
- Annual tax amount: $5,151
- Date on market: 9/29/2025
- Listing agreement: Exclusive Agency
- Listing terms: Cash,Conventional,FHA,VA Loan
- Road surface type: Alley Paved, Paved
Price history
| Date | Event | Price |
|---|---|---|
| 10/17/2025 | Sold | $550,000$197/sqft |
Source:  Doorify MLS #10124674 Report a problem Doorify MLS #10124674 Report a problem | ||
| 10/4/2025 | Pending sale | $550,000$197/sqft |
Source: Doorify MLS #10124674 Report a problem | ||
| 9/29/2025 | Listed for sale | $550,000$197/sqft |
Source: Doorify MLS #10124674 Report a problem | ||
Public tax history
| Year | Property taxes | Tax assessment |
|---|---|---|
| 2025 | $5,031 +0.4% | $534,688 |
| 2024 | $5,011 +3% | $534,688 +28.3% |
| 2023 | $4,864 +4.2% | $416,861 |
| 2022 | $4,666 +1.8% | $416,861 |
| 2021 | $4,585 | $416,861 |
| 2020 | $4,585 -9.3% | $416,861 +2.7% |
| 2019 | $5,054 | $405,715 +524.2% |
| 2018 | $5,054 | $65,000 |
Find assessor info on the county website
Neighborhood: 27587
Nearby homes
- $469,3004 bd5 ba2.4k sqft3104 Thurman Dairy Loop, Wake Forest, NC 27587Off Market

- $480,40010,018 sqft3108 Thurman Dairy Loop, Wake Forest, NC 27587Off Market
- $677,9005 bd4 ba4.1k sqft3068 Thurman Dairy Loop, Wake Forest, NC 27587Off Market
- $527,7004 bd3 ba2.9k sqft8908 Kitchin Farms Way, Wake Forest, NC 27587Off Market
- $557,9004 bd3 ba2.8k sqft3100 Thurman Dairy Loop #F1G5VT, Wake Forest, NC 27587Off Market
- $617,0004 bd3 ba3.2k sqft3100 Thurman Dairy Loop #7ALC34, Wake Forest, NC 27587Off Market
- $442,3004 bd3 ba2k sqft3100 Thurman Dairy Loop #5EH6LW, Wake Forest, NC 27587Off Market
- $517,5003 bd3 ba2.4k sqft3100 Thurman Dairy Loop #YS84TN, Wake Forest, NC 27587Off Market
Nearby schools
GreatSchools rating
- 7/10Sanford Creek ElementaryGrades: PK-5Distance: 3.7 mi
- 4/10Wake Forest Middle SchoolGrades: 6-8Distance: 2.4 mi
- 7/10Wake Forest High SchoolGrades: 9-12Distance: 4.5 mi
Schools provided by the listing agent
- Elementary: Wake - Sanford Creek Elementary
- Middle: Wake - Wake Forest Middle School
- High: Wake - Wake Forest High School
Source: Doorify MLS. This data may not be complete. We recommend contacting the local school district to confirm school assignments for this home.
Get a cash offer in 3 minutes
Find out how much your home could sell for in as little as 3 minutes with a no-obligation cash offer.
Estimated market value
$532,500
Get a cash offer in 3 minutes
Find out how much your home could sell for in as little as 3 minutes with a no-obligation cash offer.
Estimated market value
$532,500
- North Carolina
- Wake County
- Wake Forest
- 27587
- 3100 Thurman Dairy Loop
