Skip main navigation
Sold
  • $1,043,000

    3100 Torian Ct SE, Ada, MI 49301

    5beds
    4,335sqft
    Single Family Residence
    Built in 2005
    0.58 Acres Lot
    $1,043,000 Zestimate®
    $241/sqft
    $5,360 Estimated rent

    Home value

    $1,043,000

    $991,000 - $1.11M

    $5,360/mo

    Zestimate® history
    Loading
    Loading...

    Owner options

    List your home for rent

    $5,360/mo

    Rent Zestimate®

    Find your next renter with Zillow Rental Manager. Plus, with online applications, you can quickly screen prospective tenants – for free.

    Learn more

    $5,360/mo

    Rent Zestimate®

    Refinance and save

    $5,607/mo

    Est. payment

    Refinancing to a lower rate could help reduce your monthly payments and save thousands over the life of the loan.

    See today's rates

    $5,607/mo

    Est. payment

    Explore your selling options

    Work with a Zillow partner agent

    Leverage their expertise and Zillow's premium Showcase listings to get your home seen by more buyers.

    Get started

    List with your own agent

    Get your home in front of millions of buyers by listing it on Zillow.

    Learn how to do it

    Sell it yourself

    Take full control of how buyers see your home on Zillow by listing For Sale by Owner (FSBO).

    List your home

    What's special

    Center islandHearth roomLuxurious master suiteBuilt-in double ovensNew light fixturesSnack ledgeCustom built lockers

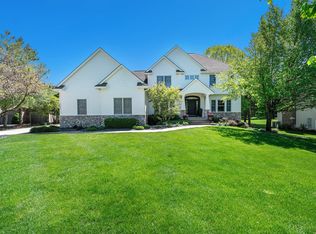
    Located in desirable Ashton Ridge Estates in Forest Hills Central Schools is stunning 5 bed rm, 4 full bath, large 3 stall garage home on an incredible lot with tons of room for activity. Steps away from the Cascade/Ada walking/biking trail and minutes to downtown Ada/Cascade. Freshly painted in almost every room, new carpet throughout the entire home, and new light fixtures. The gourmet kitchen is complete with custom built cabinets, under cabinet lighting, an over-sized pantry with plenty of storage, a center island with snack ledge, high end kitchen appliances with built-in double ovens and microwave, plus a pot filler over the gas range cooktop. Just steps off the kitchen is a dining area with a triple-wide sliding-glass-doors leading to the beautiful backyard patio. The great room is complete with a wood burning fireplace (with gas insert). The main level also features a hearth room with a bay window overlooking the landscaped front yard, an office with access to a full bathroom featuring a tile shower and heated flooring. The back entry has custom built lockers and a drop zone as well as a large walk-in laundry room. Upstairs you will find the luxurious master suite with high ceilings, a private bathroom with heated floors. The additional rooms upstairs all include spacious walk-in, the spacious upstairs hallway full bathroom features double sinks and tub with tile surround. Downstairs you will find a fully finished lower level with daylight windows on three sides of the home. The lower-level family room is complete with a woodburning fireplace (with gas insert), a spacious guest bedroom, full bathroom, wet bar/kitchen, pool table recreation area, home gym, and plenty of storage.

    This property is off market, which means it's not currently listed for sale or rent on Zillow. This may be different from what's available on other websites or public sources.
    Zillow last checked:

    Listing updated:

    Listed by:

    Robert A Antonini 616-974-2000,

    Coldwell Banker Schmidt Realtors

    Bought with:

    Robert A Antonini, 6501310525

    Coldwell Banker Schmidt Realtors

    Source: MichRIC,MLS#: 23019727MLS Logo

    Facts & features

    Interior

    Bedrooms & bathrooms
    • Bedrooms: 5
    • Bathrooms: 4
    • Full bathrooms: 4
    Heating
    • Forced Air
    Cooling
    • Central Air
    Appliances
    • Included: Cooktop, Dishwasher, Disposal, Dryer, Microwave, Oven, Refrigerator, Washer
    Features
    • Center Island, Eat-in Kitchen, Pantry
    • Windows: Low-Emissivity Windows, Screens
    • Basement: Daylight
    • Number of fireplaces: 2
    • Fireplace features: Family Room, Gas Log, Living Room, Wood Burning
    Interior area
    • Total structure area: 3,070
    • Total interior livable area: 4,335 sqft
    • Finished area below ground: 0

    Property

    Parking
    • Total spaces: 3
    • Parking features: Attached
    • Garage spaces: 3
    Features
    • Stories: 2
    Lot
    • Size: 0.58 Acres
    • Dimensions: 112 x 225
    • Features: Level, Cul-De-Sac, Ground Cover, Shrubs/Hedges
    Details
    • Parcel number: 411915277009
    • Zoning description: RES

    Construction

    Type & style
    • Home type: SingleFamily
    • Architectural style: Traditional
    • Property subtype: Single Family Residence
    Materials
    • Brick, HardiPlank Type, Stone
    • Roof: Composition
    Condition
    • New construction: No
    • Year built: 2005

    Utilities & green energy

    • Sewer: Public Sewer, Septic Tank
    • Water: Public
    • Utilities for property: Phone Available, Natural Gas Available, Electricity Available, Cable Available, Natural Gas Connected, Cable Connected

    Community & neighborhood

    Location
    • Region: Ada

    HOA & financial

    HOA
    • Has HOA: Yes
    • HOA fee: $250 annually
    • Association phone: 616-204-6088

    Other

    Other facts
    • Listing terms: Cash,Conventional
    • Road surface type: Paved

    Price history

    DateEventPrice
    7/3/2023Sold$859,500+7.7%$198/sqft
    Source: MichRIC #23019727 Report a problem
    6/13/2023Pending sale$798,000$184/sqft
    Source: MichRIC #23019727 Report a problem
    6/9/2023Listed for sale$798,000+8.6%$184/sqft
    Source: MichRIC #23019727 Report a problem
    7/18/2019Sold$735,000-2%$170/sqft
    Source: Public Record Report a problem
    6/17/2019Price change$749,900-2.6%$173/sqft
    Source: DeVos Realty LLC #19015941 Report a problem
    4/23/2019Listed for sale$769,900+893.4%$178/sqft
    Source: DeVos Realty LLC #19015941 Report a problem
    7/8/2005Sold$77,500$18/sqft
    Source: Public Record Report a problem

    Public tax history

    YearProperty taxesTax assessment
    2025$12,696 $437,800 +9%
    2024-- $401,700 +21.7%
    2021$9,004 $330,000 +0.5%
    2020$9,004 +1.2%$328,400 +3.1%
    2019$8,900 $318,600 +3.7%
    2018-- $307,100 -0.6%
    2017$8,553 $308,900 +2%
    2016$8,553 $302,900
    2015$8,553 $302,900 +19.3%
    2013-- $253,900 -2.2%
    2011-- $259,500 -1.3%
    2010-- $262,900 -5.7%
    2009-- $278,900 -7.2%
    2007-- $300,500 -11.3%
    2006-- $338,874 +19.7%
    2005-- $283,100 +984.7%
    2004-- $26,100 +6.2%
    2002-- $24,573 +3.2%
    2001-- $23,812

    Find assessor info on the county website

    Neighborhood: 49301

    Nearby schools

    GreatSchools rating
    Get a cash offer in 3 minutes
    Find out how much your home could sell for in as little as 3 minutes with a no-obligation cash offer.
    Estimated market value
    $1,043,000
    Get a cash offer in 3 minutes
    Find out how much your home could sell for in as little as 3 minutes with a no-obligation cash offer.
    Estimated market value
    $1,043,000