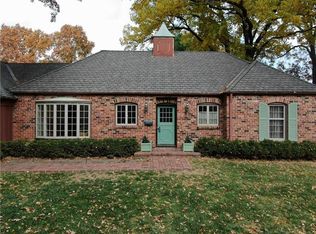
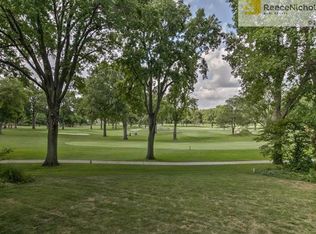
Located along the 12th hole of Indian Hills Country Club, this beautifully maintained ranch offers spectacular golf course views and effortless main-level living. Expansive windows frame the fairway and fill the home with natural light, while open living spaces create an ideal setting for both everyday living and entertaining.
The kitchen features a newly installed GE side-by-side refrigerator/freezer, enhancing convenience and everyday functionality. Living spaces open to a stunning outdoor area where a stamped concrete patio and outdoor kitchen overlook the course, complete with recently updated quartz countertops and a new American Outdoor Grill from KC Fireplace.
The spacious primary suite is a true retreat, offering comfort, privacy, and thoughtfully designed amenities. A serene screened-in porch just off the suite provides the perfect place to unwind while taking in the sweeping golf course views.
Recent improvements throughout the home reflect the meticulous care of the current owners, including replacing hollow-core doors with solid wood doors, installing a fire-rated steel garage door, rebuilding the cupola with a copper enclosure and pig weathervane, installing new chimney caps and flashing, replacing the living room skylight, adding new LED ceiling lighting, and freshly painting the interior rooms, walls, and ceilings.
With its exceptional setting, thoughtful updates, and effortless ranch-style layout, this home offers a rare opportunity to enjoy golf course living at its finest.
Sold
Zillow last checked:
Listing updated:
Bought with:
Susan Fate, SP00054145
ReeceNichols -The Village
Source: Heartland MLS as distributed by MLS GRID,MLS#: 2613003
Price history
| Date | Event | Price |
|---|---|---|
| 6/16/2026 | Sold | -- |
Source:  Heartland MLS as distributed by MLS GRID #2613003 Report a problem Heartland MLS as distributed by MLS GRID #2613003 Report a problem | ||
| 4/18/2026 | Pending sale | $1,300,000$444/sqft |
Source: Heartland MLS as distributed by MLS GRID #2613003 Report a problem | ||
| 4/15/2026 | Listed for sale | $1,300,000+23.8%$444/sqft |
Source: Heartland MLS as distributed by MLS GRID #2613003 Report a problem | ||
| 4/14/2022 | Sold | -- |
Source: Heartland MLS as distributed by MLS GRID #2366294 Report a problem | ||
| 3/5/2022 | Pending sale | $1,050,000$359/sqft |
Source: Heartland MLS as distributed by MLS GRID #2366294 Report a problem | ||
| 3/4/2022 | Listed for sale | $1,050,000$359/sqft |
Source: Heartland MLS as distributed by MLS GRID #2366294 Report a problem | ||
| 3/4/2022 | Pending sale | $1,050,000$359/sqft |
Source: Heartland MLS as distributed by MLS GRID #2366294 Report a problem | ||
| 3/2/2022 | Listed for sale | $1,050,000$359/sqft |
Source: Heartland MLS as distributed by MLS GRID #2366294 Report a problem | ||
Nearby homes
- $2,027,0003 bd3 ba3.2k sqft3104 W 71st St, Prairie Village, KS 66208Off Market
- $1,384,4003 bd3 ba2.4k sqft3008 W 71st St, Prairie Village, KS 66208Off Market
- $1,009,3002 bd3 ba1.8k sqft3108 W 71st St, Prairie Village, KS 66208Off Market
- $2,270,1004 bd3 ba3.4k sqft3004 W 71st St, Prairie Village, KS 66208Off Market
Get a cash offer in 3 minutes
Find out how much your home could sell for in as little as 3 minutes with a no-obligation cash offer.
Estimated market value
$1,500,600
