LOCATION, LOCATION, LOCATION!!! About a mile outside Downtown Fort Worth and nestled on the edge of the beautiful Monticello neighborhood, this sophisticated one-bedroom condominium offers unparalleled access to Fort Worth’s Cultural District - less than a mile from iconic landmarks like the Modern Art Museum of Fort Worth, Kimbell Art Museum, Amon Carter Museum of American Art, Casa Manana, Will Roger’s Coliseum and Memorial Center, and Dickie’s Arena. A few of the nearby hotspots include an array of vibrant dining gems like Blue Sushi, Chumley House, The Circle Bar, Don Artemio, Eddie V’s, Emilia’s, Michael’s, Paris 7th, Ralph’s, and World of Beer, plus the scenic Trinity Trail System is nearby for walking or biking.
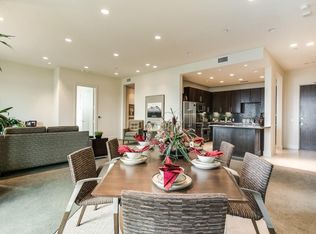
Step inside to a meticulously designed retreat featuring Viking Professional stainless steel appliances, a sleek kitchen island, granite countertops, and a stylish tile backsplash. Floor-to-ceiling windows flood the space with natural light, framing northern views and complemented by custom solar shades. Unwind in the spacious bathroom with a large soaking tub and shower, or enjoy the convenience of a full-size laundry closet.
Just beyond your door, indulge in resort-style amenities: a rooftop deck with a heated pool, spa, stainless steel gas grill, and cozy outdoor fireplace with seating. A social club room, private fitness center on the 8th floor overlooking the pool, and a welcoming lobby with controlled access elevate the experience. Additional perks include climate-controlled storage on the 6th floor, an assigned parking space, and ample guest parking in the attached garage.
With only the top three floors dedicated to residences - above Eddie V’s on the first floor and commercial offices below - this exclusive enclave offers a lock-and-leave lifestyle or an ideal weekend escape. Secure, stylish, and steps from Fort Worth’s finest, this is urban living redefined.
Sold
Price Unknown
3100 W 7th St APT 704, Fort Worth, TX 76107
1beds
885sqft
Condominium
Built in 2009
-- sqft lot
$307,300 Zestimate®
$--/sqft
$2,347 Estimated rent
Home value
$307,300
$283,000 - $332,000
$2,347/mo
Zestimate® history
Owner options
List your home for rent
$2,347/mo
Rent Zestimate®
Find your next renter with Zillow Rental Manager. Plus, with online applications, you can quickly screen prospective tenants – for free.
$2,347/mo
Rent Zestimate®
Refinance and save
$443/mo
Est. payment
Refinancing to a lower rate could help reduce your monthly payments and save thousands over the life of the loan.
$443/mo
Est. payment
Explore your selling options
Work with a Zillow partner agent
Leverage their expertise and Zillow's premium Showcase listings to get your home seen by more buyers.
Get startedList with your own agent
Get your home in front of millions of buyers by listing it on Zillow.
Learn how to do itSell it yourself
Take full control of how buyers see your home on Zillow by listing For Sale by Owner (FSBO).
List your homeWhat's special
Sophisticated one-bedroom condominiumFloor-to-ceiling windowsCustom solar shadesStainless steel gas grill
Zillow last checked:
Listing updated:
Listed by:
Damon Gaines 817-924-4144,
Coldwell Banker Realty 817-924-4144
Bought with:
Non-Mls Member
NON MLS
Source: NTREIS,MLS#: 20865976
Facts & features
Interior
Bedrooms & bathrooms
- Bedrooms: 1
- Bathrooms: 1
- Full bathrooms: 1
Primary bedroom
- Features: Ceiling Fan(s)
- Level: First
- Dimensions: 13 x 13
Dining room
- Level: First
- Dimensions: 13 x 8
Other
- Features: Built-in Features, Stone Counters
- Level: First
- Dimensions: 13 x 7
Kitchen
- Features: Built-in Features, Eat-in Kitchen, Kitchen Island, Stone Counters
- Level: First
- Dimensions: 11 x 9
Laundry
- Features: Closet
- Level: First
- Dimensions: 7 x 3
Living room
- Features: Ceiling Fan(s)
- Level: First
- Dimensions: 15 x 9
Heating
- Central, Electric
Cooling
- Central Air, Ceiling Fan(s), Electric
Appliances
- Included: Some Gas Appliances, Dishwasher, Electric Water Heater, Disposal, Gas Range, Microwave, Plumbed For Gas, Refrigerator
- Laundry: Washer Hookup, Electric Dryer Hookup, Laundry in Utility Room
Features
- Decorative/Designer Lighting Fixtures, Eat-in Kitchen, Granite Counters, Kitchen Island, Wired for Sound
- Flooring: Carpet, Tile
- Has basement: No
- Has fireplace: No
- Fireplace features: None
Interior area
- Total interior livable area: 885 sqft
Property
Parking
- Total spaces: 1
- Parking features: Additional Parking, Assigned, Common, Covered, Other
- Carport spaces: 1
Features
- Levels: One
- Stories: 1
- Patio & porch: None
- Pool features: Gunite, Heated, Outdoor Pool, Pool, Pool/Spa Combo, Water Feature, Community
Details
- Parcel number: 41471520
Construction
Type & style
- Home type: Condo
- Architectural style: Contemporary/Modern
- Property subtype: Condominium
Materials
- Brick, Concrete
- Foundation: Other
- Roof: Other
Condition
- Year built: 2009
Utilities & green energy
- Sewer: Public Sewer
- Water: Public
- Utilities for property: Sewer Available, Underground Utilities, Water Available
Community & HOA
Community
- Features: Clubhouse, Elevator, Fitness Center, Pool, Community Mailbox, Sidewalks
- Security: Fire Sprinkler System, Key Card Entry, Smoke Detector(s)
- Subdivision: One Museum Place Residence Condo
HOA
- Has HOA: Yes
- Services included: Association Management, Maintenance Grounds, Maintenance Structure
- HOA fee: $443 monthly
- HOA name: Museum Place Res Condo Assoc
- HOA phone: 817-546-0900
Location
- Region: Fort Worth
Financial & listing details
- Date on market: 3/17/2025
- Cumulative days on market: 46 days
- Listing terms: Cash,Conventional
Price history
| Date | Event | Price |
|---|---|---|
| 5/27/2025 | Sold | -- |
Source: NTREIS #20865976 Report a problem | ||
| 4/30/2025 | Pending sale | $310,500$351/sqft |
Source: NTREIS #20865976 Report a problem | ||
| 4/14/2025 | Price change | $310,500-1.4%$351/sqft |
Source: NTREIS #20865976 Report a problem | ||
| 3/17/2025 | Listed for sale | $315,000+14.5%$356/sqft |
Source: NTREIS #20865976 Report a problem | ||
| 11/10/2021 | Sold | -- |
Source: NTREIS #14686970 Report a problem | ||
| 10/15/2021 | Pending sale | $275,000$311/sqft |
Source: NTREIS #14686970 Report a problem | ||
| 10/8/2021 | Listed for sale | $275,000+3%$311/sqft |
Source: NTREIS #14686970 Report a problem | ||
| 5/25/2012 | Listing removed | $1,637$2/sqft |
Source: Williams Trew Sotheby's International Realty #11771422 Report a problem | ||
| 5/17/2012 | Listed for rent | $1,637$2/sqft |
Source: WILLIAMS TREW SOTHEBY'S INTERNATIONAL REALTY #11771422 Report a problem | ||
| 12/8/2011 | Listing removed | $266,900$302/sqft |
Source: WILLIAMS TREW REAL ESTATE SERVICES #11626416 Report a problem | ||
| 7/15/2011 | Listed for sale | $266,900$302/sqft |
Source: WILLIAMS TREW REAL ESTATE SERVICES #11626416 Report a problem | ||
Public tax history
Tax history is unavailable.
Neighborhood: 76107
Nearby homes
- $683,1002 bd2 ba2k sqft3100 W 7th St, Fort Worth, TX 76107Off Market
- $754,3002 bd2 ba2k sqft3100 W 7th St, Fort Worth, TX 76107Off Market
- $863,4002 bd2 ba2.2k sqft3100 W 7th St, Fort Worth, TX 76107Off Market
- $436,3001 bd1 ba959 sqft3100 W 7th St, Fort Worth, TX 76107Off Market
- $623,3001 bd2 ba1.6k sqft3100 W 7th St, Fort Worth, TX 76107Off Market
- $615,7002 bd2 ba2k sqft3100 W 7th St, Fort Worth, TX 76107Off Market
- $310,0001 bd1 ba885 sqft3100 W 7th St, Fort Worth, TX 76107Off Market
- $404,8001 bd1 ba1k sqft3100 W 7th St, Fort Worth, TX 76107Off Market
Nearby schools
GreatSchools rating
- 7/10North Hi Mount Elementary SchoolGrades: PK-5Distance: 0.7 mi
- 5/10Stripling Middle SchoolGrades: 6-8Distance: 1.3 mi
- 3/10Arlington Heights High SchoolGrades: 9-12Distance: 1.9 mi
Schools provided by the listing agent
- Elementary: N Hi Mt
- Middle: Stripling
- High: Arlngtnhts
- District: Fort Worth ISD
Source: NTREIS. This data may not be complete. We recommend contacting the local school district to confirm school assignments for this home.
Get a cash offer in 3 minutes
Find out how much your home could sell for in as little as 3 minutes with a no-obligation cash offer.
Estimated market value
$307,300
Get a cash offer in 3 minutes
Find out how much your home could sell for in as little as 3 minutes with a no-obligation cash offer.
Estimated market value
$307,300
- Texas
- Tarrant County
- Fort Worth
- 76107
- 3100 W 7th St Apartment 704
Nearby cities
Nearby neighborhoods
Nearby zip codes
Other Fort Worth Topics
