Welcome to Museum Place #819, a RARE, upscale high-rise residence perched above the vibrant West 7th- Cultural District corridors of Fort Worth. This stunning 2 bedroom, 2 bathroom TOP FLOOR luxury condo features floor to ceiling windows with stunning views of Downtown Fort Worth and the Cultural District, high-end Viking kitchen appliances, an open floor plan with killer views, which is perfect for entertaining or a cozy night in. The primary bedroom is oversized and includes blackout shades, stunning California closets and a spa inspired bathroom. Museum Place #819 also features 3 glass enclosed balconies with fabulous views of Downtown and W. 7th off of 289 SF of balcony space.
The open-concept living, dining, and kitchen areas flow naturally, ideal for both relaxed evenings and elegant entertaining. The kitchen features premium finishes including stone countertops and high-end appliances, while abundant natural light and clean lines underscore a modern, refined aesthetic.
The second (flex-guest) bedroom provides ample wardrobe options, making it ideal for guests, a home office, or creative studio.
Museum Place itself presents a full suite of amenities tailored for sophisticated urban living: a rooftop pool and spa, fitness center, community club house, outdoor lounge and grilling areas, a catering kitchen, and secure parking.
Beyond the building, you’re directly amid Fort Worth’s strongest cultural and entertainment assets — museums, galleries, performance venues, and the dynamic dining and nightlife offerings along West 7th. The walkable environment, combined with quick access to major corridors, makes this location both richly urban and comfortably connected. Just a quick hop to the luxury Crescent Hotel, Chumley House, Don Artemio, Bowie House and Eddie V's, your evenings just got hotter!
Sold
Price Unknown
3100 W 7th St APT 819, Fort Worth, TX 76107
2beds
1,365sqft
Condominium
Built in 2008
-- sqft lot
$488,400 Zestimate®
$--/sqft
$3,204 Estimated rent
Home value
$488,400
$449,000 - $527,000
$3,204/mo
Zestimate® history
Owner options
List your home for rent
$3,204/mo
Rent Zestimate®
Find your next renter with Zillow Rental Manager. Plus, with online applications, you can quickly screen prospective tenants – for free.
$3,204/mo
Rent Zestimate®
Refinance and save
$655/mo
Est. payment
Refinancing to a lower rate could help reduce your monthly payments and save thousands over the life of the loan.
$655/mo
Est. payment
Explore your selling options
Work with a Zillow partner agent
Leverage their expertise and Zillow's premium Showcase listings to get your home seen by more buyers.
Get startedList with your own agent
Get your home in front of millions of buyers by listing it on Zillow.
Learn how to do itSell it yourself
Take full control of how buyers see your home on Zillow by listing For Sale by Owner (FSBO).
List your homeWhat's special
Clean linesPremium finishesOpen floor planFloor to ceiling windowsAbundant natural lightBlackout shadesAmple wardrobe options
Zillow last checked:
Listing updated:
Listed by:
Alana Long 0523268 682-321-2151,
Williams Trew Real Estate 817-732-8400,
Debbie Hunn 0280967 817-994-9659,
Williams Trew Real Estate
Bought with:
Debbie Hunn
Williams Trew Real Estate
Source: NTREIS,MLS#: 21078724
Facts & features
Interior
Bedrooms & bathrooms
- Bedrooms: 2
- Bathrooms: 2
- Full bathrooms: 2
Primary bedroom
- Features: Closet Cabinetry, En Suite Bathroom, Separate Shower, Walk-In Closet(s)
- Level: First
- Dimensions: 14 x 14
Bedroom
- Features: En Suite Bathroom, Split Bedrooms
- Level: First
- Dimensions: 9 x 12
Dining room
- Level: First
- Dimensions: 15 x 12
Kitchen
- Features: Built-in Features, Granite Counters, Stone Counters
- Level: First
- Dimensions: 13 x 9
Living room
- Features: Ceiling Fan(s)
- Level: First
- Dimensions: 16 x 10
Heating
- Central, Electric
Cooling
- Central Air, Ceiling Fan(s), Electric
Appliances
- Included: Some Gas Appliances, Dishwasher, Gas Cooktop, Disposal, Gas Oven, Gas Range, Microwave, Plumbed For Gas, Refrigerator
- Laundry: Washer Hookup, Dryer Hookup, ElectricDryer Hookup
Features
- Decorative/Designer Lighting Fixtures, Granite Counters, High Speed Internet, Open Floorplan, Cable TV, Walk-In Closet(s)
- Flooring: Carpet, Ceramic Tile
- Windows: Window Coverings
- Has basement: No
- Number of fireplaces: 2
- Fireplace features: Other
Interior area
- Total interior livable area: 1,365 sqft
Property
Parking
- Total spaces: 4
- Parking features: Common, Concrete, Deeded, Community Structure
- Attached garage spaces: 2
- Carport spaces: 2
- Covered spaces: 4
Accessibility
- Accessibility features: Accessible Bedroom, Accessible Doors
Features
- Levels: One
- Stories: 1
- Patio & porch: Glass Enclosed
- Pool features: Outdoor Pool, Pool, Community
- Has spa: Yes
- Spa features: Hot Tub
Lot
- Size: 1.54 Acres
Details
- Parcel number: 41471741
Construction
Type & style
- Home type: Condo
- Property subtype: Condominium
Materials
- Foundation: Other
- Roof: Other
Condition
- Year built: 2008
Utilities & green energy
- Sewer: Public Sewer
- Water: Public
- Utilities for property: Electricity Available, Natural Gas Available, Sewer Available, Separate Meters, Water Available, Cable Available
Community & HOA
Community
- Features: Concierge, Clubhouse, Elevator, Fitness Center, Pool, Community Mailbox, Curbs, Gated, Sidewalks
- Security: Carbon Monoxide Detector(s), Firewall(s), Fire Sprinkler System, Gated Community, Key Card Entry, Security Guard
- Subdivision: One Museum Place Residence Condo
HOA
- Has HOA: Yes
- Amenities included: Concierge
- Services included: All Facilities, Association Management, Gas, Insurance, Maintenance Grounds, Maintenance Structure, Sewer, Trash
- HOA fee: $655 monthly
- HOA name: One Museum Place HOA
- HOA phone: 817-335-8551
Location
- Region: Fort Worth
Financial & listing details
- Annual tax amount: $9,301
- Date on market: 10/5/2025
- Cumulative days on market: 12 days
- Listing terms: Cash,Conventional
- Electric utility on property: Yes
Price history
| Date | Event | Price |
|---|---|---|
| 11/7/2025 | Sold | -- |
Source: NTREIS #21078724 Report a problem | ||
| 10/27/2025 | Pending sale | $509,000$373/sqft |
Source: NTREIS #21078724 Report a problem | ||
| 10/17/2025 | Contingent | $509,000$373/sqft |
Source: NTREIS #21078724 Report a problem | ||
| 10/5/2025 | Listed for sale | $509,000$373/sqft |
Source: NTREIS #21078724 Report a problem | ||
Public tax history
Tax history is unavailable.
Neighborhood: 76107
Nearby homes
- $311,2004 bd3 ba1.8k sqft3100 W 7th St SUITE 245, Fort Worth, TX 76107Off Market
- $109,1934 bd2 ba2k sqft3100 W 7th St SUITE 330, Fort Worth, TX 76107Off Market
- $513,1001 bd1 ba1k sqft3100 W 7th St, Fort Worth, TX 76107Off Market
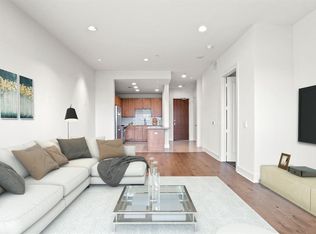
- $573,0002 bd2 ba1.5k sqft3100 W 7th St, Fort Worth, TX 76107Off Market
- $288,0001 bd1 ba885 sqft3100 W 7th St, Fort Worth, TX 76107Off Market
- $473,0001 bd2 ba1.3k sqft3100 W 7th St, Fort Worth, TX 76107Off Market
- $306,6001 bd1 ba885 sqft3100 W 7th St, Fort Worth, TX 76107Off Market
- $307,9001 bd1 ba885 sqft3100 W 7th St, Fort Worth, TX 76107Off Market
- $572,6002 bd2 ba1.5k sqft3100 W 7th St, Fort Worth, TX 76107Off Market
Nearby schools
GreatSchools rating
- 6/10North Hi Mount Elementary SchoolGrades: PK-5Distance: 0.7 mi
- 5/10Stripling Middle SchoolGrades: 6-8Distance: 1.3 mi
- 3/10Arlington Heights High SchoolGrades: 9-12Distance: 1.9 mi
Schools provided by the listing agent
- Elementary: Clayton Li
- Middle: Riverside
- High: Carter Riv
- District: Fort Worth ISD
Source: NTREIS. This data may not be complete. We recommend contacting the local school district to confirm school assignments for this home.
Get a cash offer in 3 minutes
Find out how much your home could sell for in as little as 3 minutes with a no-obligation cash offer.
Estimated market value
$488,400
Get a cash offer in 3 minutes
Find out how much your home could sell for in as little as 3 minutes with a no-obligation cash offer.
Estimated market value
$488,400
- Texas
- Tarrant County
- Fort Worth
- 76107
- 3100 W 7th St Apartment 819
