***DON'T MISS THIS OPPORTUNITY!! OWNER FINANCING AVAILABLE AT 5%!!*** Beautifully upgraded, this Westminster home offers the ideal balance of modern comfort, smart efficiency, and flexible income potential—perfect for both homeowners and investors. A highlight of the property is the private, self-contained 1 bed / 1 bath suite with its own exterior entrance and optional separation from the main home, which has generated over $1,000 per month through short term rentals. Whether you choose to live in the main house and rent the suite, or use it as a spacious primary suite, the layout provides excellent versatility. Offered fully furnished—excluding only personal computers—with options to pick and choose items, the home is completely turnkey and ready to occupy or rent immediately. Major upgrades include a newer roof, full central HVAC system, a fully owned solar energy system for significant cost savings, a dual 50-amp EV charger, smart home features like switches and security cameras, and a fully remodeled kitchen with new cabinets, tile, countertops, paint, and flooring. The bathrooms, lighting, plumbing, and outlets have also been updated, along with brand-new appliances, fresh interior and exterior paint, landscaping, newly poured front concrete, and a new shed. The property even comes with approved permits for a full detached garage build. Ideally located just minutes from downtown Denver, with easy access to top-rated restaurants, public transit, and major highways, this home is a rare find for a savvy buyer seeking a stylish, low-maintenance property with built-in income potential in a high-demand area. OWNER WILL FINANCE AT 5%!!! Seller has permit in hand for new detached garage addition. Plans available to new owner.
Sold for $512,000
$512,000
3100 W 94th Avenue, Westminster, CO 80031
5beds
2,100sqft
Single Family Residence
Built in 1965
8,240 Square Feet Lot
$498,300 Zestimate®
$244/sqft
$2,810 Estimated rent
Home value
$498,300
$463,000 - $533,000
$2,810/mo
Zestimate® history
Owner options
List your home for rent
$2,810/mo
Rent Zestimate®
Find your next renter with Zillow Rental Manager. Plus, with online applications, you can quickly screen prospective tenants – for free.
$2,810/mo
Rent Zestimate®
Refinance and save
$3,077/mo
Est. payment
Refinancing to a lower rate could help reduce your monthly payments and save thousands over the life of the loan.
$3,077/mo
Est. payment
Explore your selling options
Work with a Zillow partner agent
Leverage their expertise and Zillow's premium Showcase listings to get your home seen by more buyers.
Get startedList with your own agent
Get your home in front of millions of buyers by listing it on Zillow.
Learn how to do itSell it yourself
Take full control of how buyers see your home on Zillow by listing For Sale by Owner (FSBO).
List your homeWhat's special
Newer roofOwn exterior entranceFully remodeled kitchenFull central hvac systemSmart home featuresBrand-new appliances
Zillow last checked:
Listing updated:
Listed by:
Jill Tennison 720-270-0024 jill.tennison@redfin.com,
Redfin Corporation,
Judy Keech 303-523-3319,
Redfin Corporation
Bought with:
Irving Gomez, 100070956
Novella Real Estate
Source: REcolorado as distributed by MLS GRID,MLS#: 6056313
Facts & features
Interior
Bedrooms & bathrooms
- Bedrooms: 5
- Bathrooms: 3
- Full bathrooms: 2
- 3/4 bathrooms: 1
- Main level bathrooms: 2
- Main level bedrooms: 3
Primary bedroom
- Description: Separate Entrance, En-Suite, Kitchenette, Laminate Wood Floors, Attached Bath
- Level: Main
- Area: 276 Square Feet
- Dimensions: 23 x 12
Bedroom
- Description: Laminate Wood Floors, Ceiling Fan
- Level: Main
- Area: 100 Square Feet
- Dimensions: 10 x 10
Bedroom
- Description: Laminate Wood Floors
- Level: Main
- Area: 100 Square Feet
- Dimensions: 10 x 10
Bedroom
- Description: Laminate Wood Floors
- Level: Basement
- Area: 110 Square Feet
- Dimensions: 11 x 10
Bedroom
- Description: Laminate Wood Floors, Ceiling Fan
- Level: Basement
- Area: 90 Square Feet
- Dimensions: 9 x 10
Primary bathroom
- Description: Pedestal Sink, Walk-In Shower
- Level: Main
- Area: 32 Square Feet
- Dimensions: 8 x 4
Bathroom
- Description: Sink With Vanity, Tub/Shower Combination, Vinyl Floors
- Level: Main
- Area: 40 Square Feet
- Dimensions: 8 x 5
Bathroom
- Description: Pedestal Sink, Tub/Shower Combination, Vinyl Floors
- Level: Basement
- Area: 40 Square Feet
- Dimensions: 8 x 5
Family room
- Description: Vinyl Floors
- Level: Basement
- Area: 575 Square Feet
- Dimensions: 23 x 25
Kitchen
- Description: Eat-In Kitchen, Ceiling Fan, Stainless Appliances, Walk-In Pantry, Laminate Wood Floors
- Level: Main
- Area: 200 Square Feet
- Dimensions: 10 x 20
Living room
- Description: Laminate Wood Floors
- Level: Main
- Area: 420 Square Feet
- Dimensions: 15 x 28
Heating
- Natural Gas
Cooling
- Central Air
Appliances
- Included: Dishwasher, Disposal, Dryer, Gas Water Heater, Microwave, Range Hood, Refrigerator, Self Cleaning Oven, Washer
Features
- Ceiling Fan(s), High Ceilings, Laminate Counters, Pantry, Radon Mitigation System, Smoke Free, Sound System
- Flooring: Laminate, Vinyl
- Windows: Bay Window(s), Double Pane Windows
- Basement: Bath/Stubbed,Daylight,Exterior Entry,Finished,Interior Entry
- Furnished: Yes
- Common walls with other units/homes: No Common Walls
Interior area
- Total structure area: 2,100
- Total interior livable area: 2,100 sqft
- Finished area above ground: 1,175
- Finished area below ground: 733
Property
Parking
- Total spaces: 2
- Parking features: Concrete, Electric Vehicle Charging Station(s)
- Details: Off Street Spaces: 2
Features
- Levels: One
- Stories: 1
- Patio & porch: Front Porch, Patio
- Exterior features: Fire Pit, Private Yard
- Fencing: Full
Lot
- Size: 8,240 Square Feet
- Features: Corner Lot, Landscaped, Near Public Transit
Details
- Parcel number: R0049084
- Special conditions: Standard
- Other equipment: Home Theater
Construction
Type & style
- Home type: SingleFamily
- Architectural style: Mid-Century Modern
- Property subtype: Single Family Residence
Materials
- Brick, Frame, Vinyl Siding, Wood Siding
- Roof: Composition
Condition
- Year built: 1965
Utilities & green energy
- Electric: 110V, 220 Volts, Single Phase, 220 Volts in Garage
- Sewer: Public Sewer
- Water: Public
- Utilities for property: Cable Available, Electricity Connected, Internet Access (Wired), Natural Gas Connected, Phone Connected
Green energy
- Energy efficient items: HVAC
Community & HOA
Community
- Security: Carbon Monoxide Detector(s), Radon Detector, Smart Cameras, Smart Locks, Smart Security System, Smoke Detector(s), Video Doorbell
- Subdivision: Sunset Ridge
HOA
- Has HOA: No
Location
- Region: Westminster
Financial & listing details
- Price per square foot: $244/sqft
- Tax assessed value: $481,000
- Annual tax amount: $2,692
- Date on market: 5/8/2025
- Listing terms: Cash,Conventional
- Exclusions: Seller's Personal Property.
- Ownership: Individual
- Electric utility on property: Yes
- Road surface type: Paved
Price history
| Date | Event | Price |
|---|---|---|
| 7/28/2025 | Sold | $512,000+2.6%$244/sqft |
Source:  REcolorado as distributed by MLS GRID #6056313 Report a problem REcolorado as distributed by MLS GRID #6056313 Report a problem | ||
| 7/2/2025 | Pending sale | $499,000$238/sqft |
Source: REcolorado as distributed by MLS GRID #6056313 Report a problem | ||
| 6/6/2025 | Price change | $499,000-6.7%$238/sqft |
Source: REcolorado as distributed by MLS GRID #6056313 Report a problem | ||
| 5/27/2025 | Price change | $535,000-1.8%$255/sqft |
Source: REcolorado as distributed by MLS GRID #6056313 Report a problem | ||
| 5/8/2025 | Listed for sale | $545,000+82.3%$260/sqft |
Source: REcolorado as distributed by MLS GRID #6056313 Report a problem | ||
| 11/30/2018 | Sold | $299,000$142/sqft |
Source: Public Record Report a problem | ||
| 11/7/2018 | Pending sale | $299,000$142/sqft |
Source: Your Castle Real Estate Inc #3235902 Report a problem | ||
| 10/28/2018 | Price change | $299,000+1.4%$142/sqft |
Source: Your Castle Real Estate Inc #3235902 Report a problem | ||
| 10/11/2018 | Listed for sale | $295,000+213.2%$140/sqft |
Source: Your Castle Real Estate Inc #3235902 Report a problem | ||
| 5/2/1995 | Sold | $94,200$45/sqft |
Source: Public Record Report a problem | ||
Public tax history
| Year | Property taxes | Tax assessment |
|---|---|---|
| 2025 | $2,692 +0.8% | $30,070 -5.4% |
| 2024 | $2,670 +8.8% | $31,800 -9.1% |
| 2023 | $2,454 -2.9% | $34,980 +44.7% |
| 2022 | $2,527 | $24,170 -2.8% |
| 2021 | -- | $24,860 +11.6% |
| 2020 | $2,275 | $22,270 -0.2% |
| 2019 | $2,275 +37.5% | $22,320 +39.3% |
| 2018 | $1,654 | $16,020 |
| 2017 | $1,654 | $16,020 +32.8% |
| 2016 | -- | $12,060 |
| 2015 | $1,129 | $12,060 +3.6% |
| 2014 | -- | $11,640 |
| 2013 | -- | $11,640 -6.3% |
| 2012 | -- | $12,420 |
| 2011 | -- | $12,420 -0.6% |
| 2010 | -- | $12,490 |
| 2009 | -- | $12,490 -9.2% |
| 2008 | -- | $13,760 |
| 2007 | -- | $13,760 -2.3% |
| 2006 | -- | $14,090 |
| 2005 | -- | $14,090 +10.3% |
| 2004 | -- | $12,780 |
| 2003 | $1,114 +23.6% | $12,780 -0.3% |
| 2002 | $902 +17.4% | $12,820 +29.6% |
| 2001 | $768 | $9,890 |
| 2000 | -- | $9,890 |
Find assessor info on the county website
Neighborhood: 80031
Nearby homes
- $459,0005 bd2 ba1.8k sqft3120 W 94th Ave, Westminster, CO 80031Sold

- $511,4005 bd2 ba2.5k sqft3111 W 93rd Ave, Westminster, CO 80031Off Market
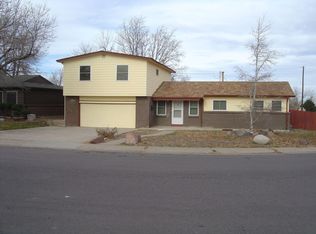
- $428,0003 bd1 ba1.4k sqft3121 W 93rd Ave, Westminster, CO 80031Off Market
- $400,0003 bd1 ba1k sqft9380 Green Ct, Westminster, CO 80031Sold
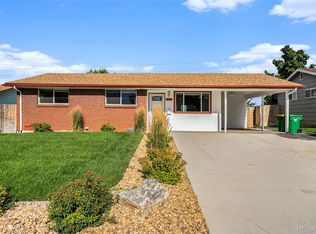
- $452,6004 bd2 ba1.8k sqft3130 W 94th Ave, Westminster, CO 80031Off Market
- $423,6003 bd1 ba925 sqft9390 Green Ct, Westminster, CO 80031Off Market
- $491,3003 bd3 ba1.6k sqft3111 W 94th Ave, Westminster, CO 80031Off Market
- $485,0003 bd2 ba2.1k sqft3121 W 94th Ave, Westminster, CO 80031Sold
Nearby schools
GreatSchools rating
- 5/10Sunset Ridge Elementary SchoolGrades: PK-8Distance: 0.2 mi
- 2/10Westminster High SchoolGrades: 9-12Distance: 3.3 mi
Schools provided by the listing agent
- Elementary: Sunset Ridge
- Middle: Shaw Heights
- High: Westminster
- District: Westminster Public Schools
Source: REcolorado as distributed by MLS GRID. This data may not be complete. We recommend contacting the local school district to confirm school assignments for this home.
Get a cash offer in 3 minutes
Find out how much your home could sell for in as little as 3 minutes with a no-obligation cash offer.
Estimated market value
$498,300
Get a cash offer in 3 minutes
Find out how much your home could sell for in as little as 3 minutes with a no-obligation cash offer.
Estimated market value
$498,300
- Colorado
- Adams County
- Westminster
- 80031
- 3100 W 94th Avenue
Nearby cities
Nearby zip codes
Other Westminster Topics
