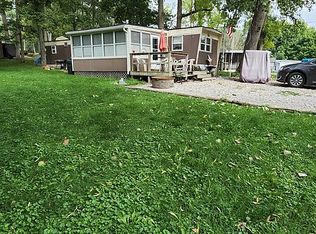
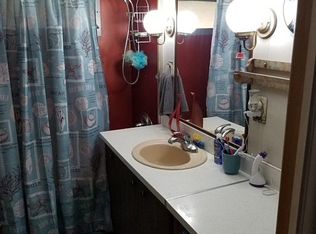
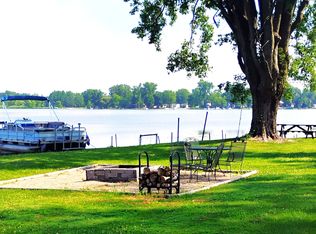
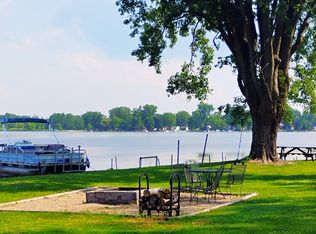
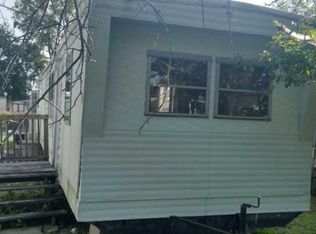
Ready now is a cute 2 bedroom 2 bathroom manufactured lake home within our seasonal Shady Haven Resort Community in Albion, IN. This community offers a private beach, community clubhouse, lake access to Upper Long Lake and so much more!
For sale
$4,900
3100 W Baseline Rd #48, Albion, IN 46701
2beds
924sqft
Manufactured Home
Built in 1988
-- sqft lot
$-- Zestimate®
$5/sqft
$-- HOA
What's special
Private beachCommunity clubhouse
- 1 day |
- 156 |
- 2 |
Zillow last checked:
Listing updated:
Listed by:
Alesha Breidert 201-989-6102,
Shady Haven MHP LLC
Source: My State MLS,MLS#: 11871087
Facts & features
Interior
Bedrooms & bathrooms
- Bedrooms: 2
- Bathrooms: 2
- Full bathrooms: 2
Rooms
- Room types: Dining Room, En Suite, Kitchen, Living Room, Master Bedroom
Kitchen
- Features: Eat-in Kitchen
Basement
- Area: 0
Heating
- Has Heating (Unspecified Type)
Features
- Flooring: Carpet, Linoleum
- Has basement: No
- Has fireplace: No
Interior area
- Total structure area: 924
- Total interior livable area: 924 sqft
- Finished area above ground: 924
Property
Features
- Stories: 1
Details
- On leased land: Yes
- Lease amount: $598
Construction
Type & style
- Home type: MobileManufactured
- Property subtype: Manufactured Home
Condition
- New construction: No
- Year built: 1988
Utilities & green energy
- Electric: Amps(0)
Community & HOA
Community
- Features: Clubhouse, Playground
HOA
- Has HOA: No
- Amenities included: Clubhouse, Pets Allowed, Playground
Location
- Region: Albion
Financial & listing details
- Price per square foot: $5/sqft
- Date on market: 7/6/2026
- Date available: 07/06/2026
- Listing agreement: Exclusive
Alesha Breidert
Alesha Breidert
(201) 989-6102
By pressing Contact Agent, you agree that the real estate professional identified above may call/text you about your search, which may involve use of automated means and pre-recorded/artificial voices. You don't need to consent as a condition of buying any property, goods, or services. Message/data rates may apply. You also agree to our Terms of Use. Zillow does not endorse any real estate professionals. We may share information about your recent and future site activity with your agent to help them understand what you're looking for in a home.
Estimated market value
Not available
Estimated sales range
Not available
Not available
Price history
| Date | Event | Price |
|---|---|---|
| 7/6/2026 | Listed for sale | $4,900$5/sqft |
Source: My State MLS #11871087 Report a problem | ||
Public tax history
Tax history is unavailable.
Monthly payment
Estimated monthly payment$1,822
All calculations are estimates and provided by Zillow, Inc. for informational purposes only. Actual amounts may vary.
HOA fees may include property taxes on listings classified as Co-Ops. Contact the listing agent and/or owner for fee details.
Mortgage interest rates are dependent on a number of factors, including credit score, down payment, and repayment length. Interest rate data provided by Zillow Group Marketplace, Inc. as of 1/1/1970 from various mortgage lenders with which we have lead or other similar arrangements; the Estimated Payment is an average of those rates.
See how much you could borrow to make a competitive offer.
Climate risks
Neighborhood: 46701
Nearby schools
GreatSchools rating
- NACentral Noble Primary SchoolGrades: K-2Distance: 1.4 mi
- 5/10Central Noble High SchoolGrades: 6-12Distance: 4.6 mi
- 7/10Albion Elementary SchoolGrades: 3-5Distance: 4.5 mi
- Indiana
- Noble County
- Albion
- 46701
- 3100 W Baseline Rd Unit 48
Nearby cities
Nearby neighborhoods
Nearby zip codes
Other Albion Topics
