**OFFER DEADLINE SUNDAY (9/20/26) AT 8:00 PM** Privacy, acreage and access to the lakeshore come together at 3100 W Giles Road. A long, winding driveway leads through the trees and sets the home well back from the road, creating a setting that feels surprisingly private while keeping you close to everything that makes this part of Muskegon County such a great place to live. Situated on just over 2 wooded acres, the property offers plenty of room to enjoy the outdoors, whether that means a garden, evenings around a fire, space for hobbies or simply having some breathing room between you and the road. Inside, nearly 2,000 square feet of finished living space provides a comfortable amount of room without feeling overwhelming. Four bedrooms are complemented by multiple living areas, giving the home a flexible layout with space to gather as well as room to spread out. The kitchen and dining area flow together naturally, while the additional recreation space adds another dimension to the home and opens up plenty of possibilities for everyday living. An attached two stall garage, garden shed and a furnace replaced approximately two years ago add practical value to the property. What really sets this property apart is the combination of acreage and location. Lake Michigan beaches and some of the area's best outdoor recreation are only a short drive away, with Pioneer County Park, Muskegon State Park, trails, boating, kayaking, camping, disc golf and year round recreation all nearby. Located within the Reeths Puffer School District, 3100 W Giles offers the kind of space and setting that can be difficult to find this close to the lakeshore.
Active
$265,000
3100 W Giles Rd, Muskegon, MI 49445
4beds
2,003sqft
Single Family Residence
Built in 1973
2.02 Acres Lot
$257,500 Zestimate®
$132/sqft
$-- HOA
What's special
Garden shedAdditional recreation spaceAttached two stall garageFour bedrooms
- 3 days
- 2,291
- 266
Zillow last checked:
Listing updated:
Listed by:
Dylan Zuniga 231-343-7403,
Five Star Real Estate Whitehall 231-733-3080,
Alexia Zuniga 231-981-2849,
Five Star Real Estate Whitehall
Source: MichRIC,MLS#: 26049499
Facts & features
Interior
Bedrooms & bathrooms
- Bedrooms: 4
- Bathrooms: 2
- Full bathrooms: 1
- 1/2 bathrooms: 1
Primary bedroom
- Level: Upper
- Area: 182.85
- Dimensions: 14.83 x 12.33
Bedroom 2
- Level: Upper
- Area: 172.22
- Dimensions: 13.33 x 12.92
Bedroom 3
- Level: Upper
- Area: 126.64
- Dimensions: 13.33 x 9.50
Bedroom 4
- Level: Lower
- Area: 151.03
- Dimensions: 13.33 x 11.33
Primary bathroom
- Level: Upper
- Area: 48.75
- Dimensions: 7.50 x 6.50
Bathroom 2
- Level: Upper
- Area: 83.99
- Dimensions: 11.08 x 7.58
Dining area
- Level: Main
- Area: 97.84
- Dimensions: 11.08 x 8.83
Kitchen
- Level: Main
- Area: 137.04
- Dimensions: 12.00 x 11.42
Laundry
- Level: Lower
- Area: 84.98
- Dimensions: 11.33 x 7.50
Living room
- Level: Main
- Area: 185.02
- Dimensions: 16.33 x 11.33
Recreation
- Level: Lower
- Area: 316.45
- Dimensions: 28.33 x 11.17
Heating
- Forced Air
Cooling
- Central Air
Appliances
- Included: Dryer, Microwave, Oven, Range, Refrigerator, Washer
- Laundry: Laundry Room, Lower Level
Features
- Ceiling Fan(s), Eat-in Kitchen
- Basement: Crawl Space,Slab,Walk-Out Access
- Has fireplace: No
Interior area
- Total structure area: 2,003
- Total interior livable area: 2,003 sqft
Video & virtual tour
Property
Parking
- Total spaces: 2
- Parking features: Attached
- Garage spaces: 2
Features
- Stories: 2
Lot
- Size: 2.02 Acres
- Dimensions: 220 x 397
- Features: Wooded
Details
- Additional structures: Shed(s)
- Parcel number: 09004400003100
- Zoning description: R2
Construction
Type & style
- Home type: SingleFamily
- Property subtype: Single Family Residence
Materials
- Wood Siding
- Roof: Composition
Condition
- New construction: No
- Year built: 1973
Utilities & green energy
- Sewer: Septic Tank
- Water: Well
- Utilities for property: Phone Available, Natural Gas Available, Electricity Available, Cable Available, Natural Gas Connected, Cable Connected
Community & HOA
Location
- Region: Muskegon
Financial & listing details
- Price per square foot: $132/sqft
- Tax assessed value: $94,660
- Annual tax amount: $2,987
- Date on market: 9/17/2026
- Listing terms: Cash,FHA,VA Loan,USDA Loan,MSHDA,Conventional
- Electric utility on property: Yes
- Road surface type: Paved
Estimated market value
$257,500
$245,000 - $270,000
$2,383/mo
Price history
| Date | Event | Price |
|---|---|---|
| 9/17/2026 | Listed for sale | $265,000+39.5%$132/sqft |
Source:  MichRIC #26049499 Report a problem MichRIC #26049499 Report a problem | ||
| 9/30/2020 | Sold | $190,000-5%$95/sqft |
Source: MichRIC #20022129 Report a problem | ||
| 8/13/2020 | Pending sale | $199,900$100/sqft |
Source: Five Star Real Estate #20022129 Report a problem | ||
| 7/30/2020 | Price change | $199,900-4.8%$100/sqft |
Source: Five Star Real Estate #20022129 Report a problem | ||
| 7/7/2020 | Price change | $210,000-8.7%$105/sqft |
Source: Five Star Real Estate #20022129 Report a problem | ||
| 6/16/2020 | Listed for sale | $230,000+53.4%$115/sqft |
Source: Five Star Real Estate #20022129 Report a problem | ||
| 2/1/2018 | Listing removed | $149,900$75/sqft |
Source: BlueWest Properties, LLC #17038788 Report a problem | ||
| 10/31/2017 | Listed for sale | $149,900$75/sqft |
Source: BlueWest Properties, LLC #17038788 Report a problem | ||
| 9/5/2017 | Listing removed | $149,900$75/sqft |
Source: BlueWest Properties, LLC #17038788 Report a problem | ||
| 8/16/2017 | Price change | $149,900-6.3%$75/sqft |
Source: BlueWest Properties, LLC #17038788 Report a problem | ||
| 8/2/2017 | Listed for sale | $159,900+83.8%$80/sqft |
Source: BlueWest Properties, LLC #17038788 Report a problem | ||
| 5/22/1998 | Sold | $87,000$43/sqft |
Source:  Realcomp II #71009805715 Report a problem Realcomp II #71009805715 Report a problem | ||
Public tax history
| Year | Property taxes | Tax assessment |
|---|---|---|
| 2025 | $2,904 +4.4% | $128,400 +9.7% |
| 2024 | $2,781 +5.2% | $117,000 +19.4% |
| 2023 | $2,644 | $98,000 +11.1% |
| 2022 | -- | $88,200 +12.4% |
| 2021 | $1,648 | $78,500 +10.1% |
| 2020 | $1,648 +190.3% | $71,300 +613% |
| 2018 | $568 | $10,000 -81.1% |
| 2017 | -- | $52,800 +9.1% |
| 2016 | -- | $48,400 -3.6% |
| 2015 | -- | $50,200 -0.2% |
| 2014 | -- | $50,300 +9.6% |
| 2013 | -- | $45,900 +4.3% |
| 2012 | -- | $44,000 -18.2% |
| 2011 | -- | $53,800 |
| 2010 | -- | $53,800 -2.7% |
| 2009 | -- | $55,300 -3.2% |
| 2008 | -- | $57,100 +1.4% |
| 2007 | -- | $56,300 |
| 2006 | -- | $56,300 +0.4% |
| 2005 | -- | $56,100 +8.3% |
| 2004 | -- | $51,800 +2% |
| 2003 | -- | $50,800 +7.4% |
| 2002 | -- | $47,300 +6.1% |
| 2001 | -- | $44,600 +6.4% |
| 2000 | -- | $41,900 |
Find assessor info on the county website
Monthly payment
Est. payment
Payment breakdown
Explore the cost of this home by adjusting the details. Changes won't be saved.Climate risks
Neighborhood: 49445
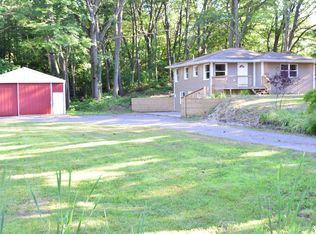
Similar homes
- $264,9004 bd2 ba1.3k sqft1466 Scenic Dr, Muskegon, MI 49445For Sale
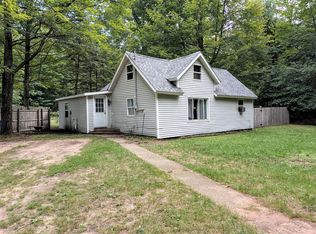
 MLS ID #26046312, Shelley Schaub, Greenridge Realty Muskegon. MichRIC
 - $256,0003 bd2 ba1.5k sqft1624 W Giles Rd, Muskegon, MI 49445For Sale
 MLS ID #26049127, Falecha Beveridge, Five Star Real Estate (GH). MichRIC
 - $265,0004 bd1 ba1.4k sqft1807 W River Rd, Muskegon, MI 49445For Sale
 MLS ID #26045558, Christopher J Timmer, Keller Williams Harbortown. MichRIC
 - $374,9003 bd2 ba2.5k sqft4737 W Giles Rd, Muskegon, MI 49445For Sale
 MLS ID #26049896, Noel Berg, HomeRealty, LLC. MichRIC
 - $314,0003 bd2 ba2.1k sqft965 Victor Ave, Muskegon, MI 49445For SaleMLS ID #26047714, Jason Ball, Century 21 Affiliated GR. MichRIC
- $289,0003 bd2 ba1.5k sqft937 W Giles Rd, Muskegon, MI 49445For SaleMLS ID #26041980, Blake Evans, Greenridge - Nexes. MichRIC
- $240,0002 bd1 ba1k sqft3610 Fenner Rd, Muskegon, MI 49445For SaleMLS ID #26033898, Michael Ayoub, BYOWNER.COM. MichRIC
- $279,9003 bd1 ba1k sqft2016 Scenic Dr, Muskegon, MI 49445For SaleMLS ID #26047653, Connor T Rake, The Local Element. MichRIC
- $299,9003 bd2 ba1.1k sqft1605 Hansen St, Muskegon, MI 49445For SaleMLS ID #26029939, Eddie Alexander, Five Star Real Estate - N Musk. MichRIC
- $235,0004 bd2 ba1.8k sqft448 Allen Ave, Muskegon, MI 49442For SaleMLS ID #26049665, Kaitlyn Mariuz, Keller Williams Lakeshore. MichRIC
- $279,9003 bd1 ba1.1k sqft2628 Hamilton Rd, Muskegon, MI 49445New ConstructionMLS ID #26049823, Breanna McCarthy, Five Star Real Estate. MichRIC
- $315,0003 bd2 ba1.1k sqft4730 W McMillan Rd, Muskegon, MI 49445For SaleMLS ID #26045356, Sarah Riehl, Five Star Real Estate Whitehall. MichRIC
- $314,7003 bd3 ba2k sqft37 S Bear Lake Rd, Muskegon, MI 49445For SaleMLS ID #26039044, Karyn Benner, Tucker Benner Realty LLC. MichRIC
- $314,9003 bd2 ba2k sqft510 Witham Dr, Muskegon, MI 49445For SaleMLS ID #26049113, Barbara Holt, Five Star Real Estate. MichRIC
- $300,0003 bd2 ba1k sqft2698 Hamilton Rd, Muskegon, MI 49445For SaleMLS ID #26041174, Christine A Kooiker, Redfin Corporation. MichRIC
- $335,0003 bd2 ba1.5k sqft1465 Holton Rd, Muskegon, MI 49445For SaleMLS ID #26047694, Elroy W Buckner, RE/MAX West. MichRIC
- $199,9003 bd2 ba1.1k sqft3323 Worden Rd, Muskegon, MI 49445For SaleMLS ID #26046660, Lisa Ross, Core Realty Partners LLC. MichRIC
- $289,9002 bd2 ba1.5k sqft1615 Havenga St, Muskegon, MI 49445For SaleMLS ID #26035499, Mariana Murillo VanDam, Bellabay Realty LLC. MichRIC
