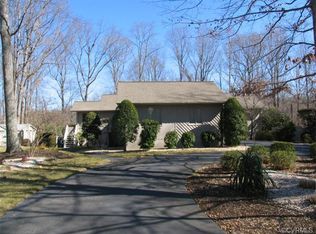
Here is your unicorn! Nestled on nearly 5 acres, this tastefully updated home offers a perfect blend of comfort, style, & convenience. Featuring new carpet, fresh paint throughout, new windows, updated lighting, ceiling fans, plumbing fixtures, & upgraded granite countertops in all baths, this home is move-in ready! Addit'l enhancements include some new flooring & well though out updates.
The main level boasts a welcoming 2-story foyer, living room w/bay windows, a cozy family room w/a ceiling fan & gas fireplace, a formal dining room w/new chandelier, & an office or library space. The updated spacious kitchen, complete w/an adjacent dining area that overlooks the gorgeous mature trees, has new "leathered" granite, cooktop in island, hdwre & lighting, also features doors leading to a spacious deck—perfect for entertaining. With newly carpeted 5 bedrms (all w/updated ceiling fans & lights), this home offers plenty of flexibility. Four bedrms are located upstairs, including a unique loft space in one room. The kids will love it! The primary suite is a retreat of its own, featuring skylights, a ceiling fan, multiple closets & French doors opening to a private veranda,. The en-suite bath includes updated flooring, fixtures, lighting, & a fresh paint. A convenient upstairs laundry room w/shelving completes this level.
The finished walkout basement is ideal for multi-generational living or a private office space or many other creative uses. Let your imagination go wild! It includes a bedrm w/a private bath, a Sun room, a family room w/a gas fireplace, & an additional room perfect for a studio or workspace or could be converted to a full kitchen if desired. Outside, enjoy the playground & serene acreage from your expansive deck. The spacious 2.5 car garage completes this property. Not only an unbeatable location—just 18 minutes from the city, with 7 grocery stores, signature restaurants, libraries, & Blue Ribbon county schools but all are within minutes of this property.
This home truly offers something for everyone.
Sold for $937,000
$937,000
3100 Waterton Dr, Midlothian, VA 23113
5beds
4,641sqft
Single Family Residence
Built in 1990
4.78 Acres Lot
$1,012,200 Zestimate®
$202/sqft
$4,066 Estimated rent
Home value
$1,012,200
$951,000 - $1.08M
$4,066/mo
Zestimate® history
Owner options
List your home for rent
$4,066/mo
Rent Zestimate®
Find your next renter with Zillow Rental Manager. Plus, with online applications, you can quickly screen prospective tenants – for free.
$4,066/mo
Rent Zestimate®
Refinance and save
$5,865/mo
Est. payment
Refinancing to a lower rate could help reduce your monthly payments and save thousands over the life of the loan.
$5,865/mo
Est. payment
Explore your selling options
Work with a Zillow partner agent
Leverage their expertise and Zillow's premium Showcase listings to get your home seen by more buyers.
Get startedList with your own agent
Get your home in front of millions of buyers by listing it on Zillow.
Learn how to do itSell it yourself
Take full control of how buyers see your home on Zillow by listing For Sale by Owner (FSBO).
List your homeWhat's special
Zillow last checked:
Listing updated:
Listed by:
Lee Anne Russell 804-382-4018,
Long & Foster REALTORS
Bought with:
Jennifer Gurley, 0225238675
Shaheen Ruth Martin & Fonville
Source: CVRMLS,MLS#: 2500312 Originating MLS: Central Virginia Regional MLS
Originating MLS: Central Virginia Regional MLSFacts & features
Interior
Bedrooms & bathrooms
- Bedrooms: 5
- Bathrooms: 4
- Full bathrooms: 3
- 1/2 bathrooms: 1
Primary bedroom
- Description: Skylt, veranda, carpet, dble closets, clng fan, BA
- Level: Second
- Dimensions: 0 x 0
Bedroom 2
- Description: Plush carpet, Large Closet, ceiling fan
- Level: Second
- Dimensions: 0 x 0
Bedroom 3
- Description: Plush carpet, Large Closet, loft, ceiling fan
- Level: Second
- Dimensions: 0 x 0
Bedroom 4
- Description: Plush carpet, Closet, ceiling fan
- Level: Second
- Dimensions: 0 x 0
Bedroom 5
- Description: Plush carpet, Closet, Hall Bath, ceiling fan
- Level: Basement
- Dimensions: 0 x 0
Additional room
- Description: Plush carpet
- Level: Basement
- Dimensions: 0 x 0
Dining room
- Description: Hardwood, New Chandelier
- Level: First
- Dimensions: 0 x 0
Family room
- Description: Hardwood, Ceiling Fan, Gas Fireplace
- Level: First
- Dimensions: 0 x 0
Family room
- Description: Plush carpet, Gas Fireplace, French Doors
- Level: Basement
- Dimensions: 0 x 0
Florida room
- Description: Plush carpet, cathedral ceiling, palladium window
- Level: Basement
- Dimensions: 0 x 0
Foyer
- Description: Hdwd, Cathedral Ceiling, new chandelier
- Level: First
- Dimensions: 0 x 0
Other
- Description: Shower
- Level: Basement
Other
- Description: Tub & Shower
- Level: Second
Half bath
- Level: First
Kitchen
- Description: Hdwd, Granite Countertop, Island, Elec Cooking
- Level: First
- Dimensions: 0 x 0
Living room
- Description: Hardwood, Bay Windows
- Level: First
- Dimensions: 0 x 0
Office
- Description: Hardwood, French Doors, Pocket Door
- Level: First
- Dimensions: 0 x 0
Sitting room
- Description: Hardwood, Ceiling light, door to deck
- Level: First
- Dimensions: 0 x 0
Heating
- Electric, Forced Air, Heat Pump, Zoned
Cooling
- Electric, Zoned
Appliances
- Included: Built-In Oven, Down Draft, Dishwasher, Electric Cooking, Electric Water Heater, Disposal, Microwave, Range, Water Heater, ENERGY STAR Qualified Appliances
- Laundry: Washer Hookup, Dryer Hookup
Features
- Bay Window, Ceiling Fan(s), Cathedral Ceiling(s), Dining Area, Separate/Formal Dining Room, Double Vanity, French Door(s)/Atrium Door(s), Fireplace, Granite Counters, Garden Tub/Roman Tub, High Ceilings, High Speed Internet, Kitchen Island, Loft, Bath in Primary Bedroom, Pantry, Skylights, Cable TV, Wired for Data
- Flooring: Marble, Partially Carpeted, Wood
- Doors: French Doors, Insulated Doors
- Windows: Palladian Window(s), Screens, Skylight(s)
- Basement: Full,Finished,Interior Entry
- Attic: Pull Down Stairs
- Number of fireplaces: 2
- Fireplace features: Gas, Masonry
Interior area
- Total interior livable area: 4,641 sqft
- Finished area above ground: 3,100
- Finished area below ground: 1,541
Property
Parking
- Total spaces: 2.5
- Parking features: Attached, Driveway, Garage, Off Street, Oversized, Paved, Garage Faces Rear, Two Spaces, Garage Faces Side, Unfinished Garage
- Attached garage spaces: 2.5
- Has uncovered spaces: Yes
Features
- Levels: Three Or More
- Stories: 3
- Patio & porch: Balcony, Patio, Deck, Porch
- Exterior features: Deck, Sprinkler/Irrigation, Play Structure, Porch, Storage, Paved Driveway
- Pool features: None
- Fencing: None
Lot
- Size: 4.78 Acres
- Features: Dead End, Landscaped, Wooded, Cul-De-Sac
- Residential vegetation: Mixed
Details
- Parcel number: 738719482700000
Construction
Type & style
- Home type: SingleFamily
- Architectural style: Victorian
- Property subtype: Single Family Residence
Materials
- Cedar, Drywall, Frame
- Roof: Other
Condition
- Resale
- New construction: No
- Year built: 1990
Utilities & green energy
- Electric: Generator Hookup
- Sewer: Septic Tank
- Water: Public
Green energy
- Energy efficient items: Appliances
Community & HOA
Community
- Security: Security System, Smoke Detector(s)
- Subdivision: Foundry Run
Location
- Region: Midlothian
Financial & listing details
- Price per square foot: $202/sqft
- Tax assessed value: $686,800
- Annual tax amount: $5,931
- Date on market: 1/20/2026
- Ownership: Individuals
- Ownership type: Sole Proprietor
Price history
| Date | Event | Price |
|---|---|---|
| 2/4/2025 | Sold | $937,000+10.2%$202/sqft |
Source:  CVRMLS #2500312 Report a problem CVRMLS #2500312 Report a problem | ||
| 1/18/2025 | Pending sale | $850,000$183/sqft |
Source: CVRMLS #2500312 Report a problem | ||
| 1/16/2025 | Listed for sale | $850,000+102.4%$183/sqft |
Source:  Long & Foster Broker Feed #2500312 Report a problem Long & Foster Broker Feed #2500312 Report a problem | ||
| 5/29/2003 | Sold | $420,000$90/sqft |
Source: Public Record Report a problem | ||
Public tax history
| Year | Property taxes | Tax assessment |
|---|---|---|
| 2025 | $6,113 -1.1% | $686,800 |
| 2024 | $6,181 +4.2% | $686,800 +5.4% |
| 2023 | $5,931 +5.6% | $651,800 +6.7% |
| 2022 | $5,618 +10.9% | $610,700 +14.5% |
| 2021 | $5,065 | $533,200 |
| 2020 | $5,065 | $533,200 |
| 2019 | $5,065 +0.3% | $533,200 +1.3% |
| 2018 | $5,053 +4.5% | $526,600 +2.4% |
| 2017 | $4,834 | $514,200 +2.7% |
| 2016 | $4,834 +3.7% | $500,900 +3.7% |
| 2015 | $4,661 +3.9% | $482,900 +3.9% |
| 2014 | $4,487 | $464,800 -0.2% |
| 2013 | -- | $465,500 -3.6% |
| 2012 | -- | $482,700 |
| 2011 | -- | $482,700 -3.7% |
| 2010 | -- | $501,000 -1.4% |
| 2009 | -- | $508,100 -3% |
| 2008 | -- | $523,700 +6.2% |
| 2007 | -- | $493,000 +18.8% |
| 2005 | -- | $415,100 +14% |
| 2004 | -- | $364,100 |
| 2003 | -- | $364,100 +42.1% |
| 2002 | -- | $256,300 |
| 2001 | -- | $256,300 |
Find assessor info on the county website
Neighborhood: 23113
Nearby homes
- $772,0004 bd2 ba3k sqft3101 Waterton Dr, Midlothian, VA 23113Off Market
- $698,7005 bd4 ba3k sqft3102 Waterton Dr, Midlothian, VA 23113Off Market
- $891,6004 bd3 ba3.3k sqft12000 Middlewood Ter, Midlothian, VA 23113Off Market
- $809,2004 bd3 ba3.2k sqft2960 Summerhurst Dr, Midlothian, VA 23113Off Market
- $797,8005 bd3 ba3.2k sqft2970 Summerhurst Dr, Midlothian, VA 23113Off Market
- $32,800-- bd-- ba-- sqft11800 Reeds Bluff Ln, Midlothian, VA 23113Off Market
- $836,1005 bd4 ba3.4k sqft2950 Summerhurst Dr, Midlothian, VA 23113Off Market
- $910,1005 bd4 ba3.6k sqft2980 Summerhurst Dr, Midlothian, VA 23113Off Market
Nearby schools
GreatSchools rating
- 9/10Robious Elementary SchoolGrades: PK-5Distance: 0.3 mi
- 9/10Robious Middle SchoolGrades: 6-8Distance: 0.4 mi
- 5/10James River High SchoolGrades: 9-12Distance: 2.1 mi
Schools provided by the listing agent
- Elementary: Robious
- Middle: Robious
- High: James River
Source: CVRMLS. This data may not be complete. We recommend contacting the local school district to confirm school assignments for this home.
Get a cash offer in 3 minutes
Find out how much your home could sell for in as little as 3 minutes with a no-obligation cash offer.
Estimated market value
$1,012,200
Get a cash offer in 3 minutes
Find out how much your home could sell for in as little as 3 minutes with a no-obligation cash offer.
Estimated market value
$1,012,200
- Virginia
- Chesterfield County
- Midlothian
- 23113
- 3100 Waterton Dr
