Skip main navigation
Sold for $239,200
  • $239,200

    3100 Westfield Ave, Baltimore, MD 21214

    3beds
    1,923sqft
    Single Family Residence
    Built in 1936
    5,589 Square Feet Lot
    $241,100 Zestimate®
    $124/sqft
    $1,865 Estimated rent

    Home value

    $241,100

    $210,000 - $277,000

    $1,865/mo

    Zestimate® history
    Loading
    Loading...

    Owner options

    List your home for rent

    $1,865/mo

    Rent Zestimate®

    Find your next renter with Zillow Rental Manager. Plus, with online applications, you can quickly screen prospective tenants – for free.

    Learn more

    $1,865/mo

    Rent Zestimate®

    Refinance and save

    $1,302/mo

    Est. payment

    Refinancing to a lower rate could help reduce your monthly payments and save thousands over the life of the loan.

    See today's rates

    $1,302/mo

    Est. payment

    Explore your selling options

    Work with a Zillow partner agent

    Leverage their expertise and Zillow's premium Showcase listings to get your home seen by more buyers.

    Get started

    List with your own agent

    Get your home in front of millions of buyers by listing it on Zillow.

    Learn how to do it

    Sell it yourself

    Take full control of how buyers see your home on Zillow by listing For Sale by Owner (FSBO).

    List your home

    What's special

    Cozy fireplaceUnfinished basementChic exposed brickFinished upper levelFully fenced yardWalk-in closetOne-car garage
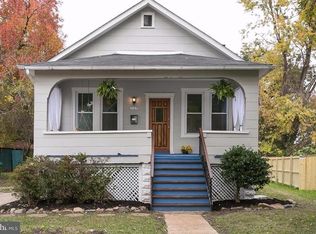
    You’ll love this charming cape cod in Westfield! Pull into the driveway with access to an EV charger and a one-car garage for added convenience. Step onto the covered front porch and into the living room, where a cozy fireplace is ready for the cooler months. Hardwood flooring extends into the freshly painted dining room, while the kitchen shines with chic exposed brick, stainless steel appliances, updated cabinetry, and tile flooring. Two spacious bedrooms with plenty of closet space and a full bath with an updated vanity complete the main level. The finished upper level offers a versatile flex space that can serve as a third bedroom or home office. With built-in shelving, a walk-in closet, two ceiling fans, and windows on all four sides, this level is both bright and functional. The unfinished basement features high ceilings, a convenient quarter bath, laundry area and walk-out access to the backyard. Outside, the fully fenced yard is accessible from both the main and lower levels and includes producing fig and persimmon trees, a patio, and access to the garage. There's even a chicken coop if you want to have chickens! Additional updates include the water heater, exterior doors, main water line, backyard fencing, and the addition of an EV charging station. While the original radiators remain for charm, they are no longer in use. The main level is now serviced by an updated heating and central air system for modern comfort. With so many thoughtful updates already in place, this home is move-in ready yet still offers opportunities to add your own finishing touches. Whether you’re searching for your next home or a smart addition to your investment portfolio, this one is a great fit.

    Zillow last checked:

    Listing updated:

    Listed by:

    Wendy Slaughter 410-440-5914,

    VYBE Realty,

    Co-Listing Agent: Tess Loys 443-677-0757,

    VYBE Realty

    Bought with:

    Kristian Kan, 649417

    Cummings & Co. Realtors

    Source: Bright MLS,MLS#: MDBA2179544MLS Logo

    Facts & features

    Interior

    Bedrooms & bathrooms
    • Bedrooms: 3
    • Bathrooms: 1
    • Full bathrooms: 1
    • Main level bathrooms: 1
    • Main level bedrooms: 2
    Rooms
    • Room types: Living Room, Dining Room, Bedroom 3, Kitchen, Laundry
    Bedroom 3
    • Features: Flooring - HardWood
    • Level: Upper
    Dining room
    • Features: Flooring - HardWood
    • Level: Main
    Kitchen
    • Features: Flooring - Tile/Brick
    • Level: Main
    Laundry
    • Level: Lower
    Living room
    • Features: Flooring - HardWood
    • Level: Main
    Heating
    • Forced Air, Natural Gas
    Cooling
    • Central Air, Ceiling Fan(s), Window Unit(s), Electric
    Appliances
    • Included: Dishwasher, Dryer, Washer, Cooktop, Disposal, Exhaust Fan, Microwave, Refrigerator, Gas Water Heater
    • Laundry: In Basement, Laundry Room
    Features
    • Built-in Features, Ceiling Fan(s), Open Floorplan, Recessed Lighting
    • Flooring: Hardwood
    • Basement: Other,Connecting Stairway,Interior Entry,Exterior Entry,Space For Rooms,Unfinished,Walk-Out Access
    • Number of fireplaces: 1
    • Fireplace features: Mantel(s)
    Interior area
    • Total structure area: 2,565
    • Total interior livable area: 1,923 sqft
    • Finished area above ground: 1,539
    • Finished area below ground: 384

    Property

    Parking
    • Total spaces: 1
    • Parking features: Built In, Garage Faces Rear, Off Street, Attached, Driveway
    • Attached garage spaces: 1
    • Has uncovered spaces: Yes
    Accessibility
    • Accessibility features: None
    Features
    • Levels: Two and One Half
    • Stories: 2.5
    • Patio & porch: Porch, Patio
    • Pool features: None
    • Fencing: Back Yard
    Lot
    • Size: 5,589 Square Feet
    Details
    • Additional structures: Above Grade, Below Grade
    • Parcel number: 0327045615 055
    • Zoning: R-3
    • Special conditions: Standard

    Construction

    Type & style
    • Home type: SingleFamily
    • Architectural style: Cape Cod
    • Property subtype: Single Family Residence
    Materials
    • Brick, Other
    • Foundation: Brick/Mortar, Block
    Condition
    • New construction: No
    • Year built: 1936

    Utilities & green energy

    • Sewer: Public Sewer
    • Water: Public

    Community & HOA

    Community
    • Security: Exterior Cameras
    • Subdivision: Westfield
    HOA
    • Has HOA: No
    Location
    • Region: Baltimore
    • Municipality: Baltimore City

    Financial & listing details

    • Price per square foot: $124/sqft
    • Tax assessed value: $190,800
    • Annual tax amount: $4,168
    • Date on market: 9/18/2025
    • Listing agreement: Exclusive Right To Sell
    • Ownership: Fee Simple

    Price history

    DateEventPrice
    11/26/2025Sold$239,200+8.7%$124/sqft
    Source: Bright MLS #MDBA2179544 Report a problem
    10/15/2025Contingent$220,000$114/sqft
    Source: Bright MLS #MDBA2179544 Report a problem
    10/14/2025Pending sale$220,000$114/sqft
    Source: Bright MLS #MDBA2179544 Report a problem
    10/12/2025Listed for sale$220,000$114/sqft
    Source: Bright MLS #MDBA2179544 Report a problem
    9/21/2025Pending sale$220,000$114/sqft
    Source: Bright MLS #MDBA2179544 Report a problem
    9/18/2025Listed for sale$220,000+66.2%$114/sqft
    Source: Bright MLS #MDBA2179544 Report a problem
    9/16/2010Sold$132,393+47.3%$69/sqft
    Source: Public Record Report a problem
    5/10/2010Price change$89,900-25%$47/sqft
    Source: foreclosure.com Report a problem
    3/21/2010Price change$119,900-4%$62/sqft
    Source: foreclosure.com Report a problem
    2/8/2010Price change$124,900+56.1%$65/sqft
    Source: foreclosure.com Report a problem
    1/21/2010Listed for sale--
    Source: foreclosure.com Report a problem
    5/31/2002Sold$80,000$42/sqft
    Source: Public Record Report a problem

    Public tax history

    YearProperty taxesTax assessment
    2025-- $190,800 +8%
    2024$4,168 +1.9%$176,600 +1.9%
    2023$4,091 +1.9%$173,333 -1.8%
    2022$4,014 +2%$176,600 +5.9%
    2021$3,936 +3.5%$166,800 +3.5%
    2020$3,805 +3.6%$161,233 -3.3%
    2019$3,674 +3.7%$166,800 +11.1%
    2018$3,542 $150,100
    2017$3,542 -6.6%$150,100
    2016$3,795 $150,100 -4.9%
    2015$3,795 $157,900
    2014$3,795 $157,900
    2013-- $157,900 -1.4%
    2012-- $160,200
    2011-- $160,200
    2010-- $160,200 -1.3%
    2009-- $162,270 +12.1%
    2008-- $144,750 +13.8%
    2007-- $127,230 +16%
    2006-- $109,710 +4.3%
    2005-- $105,160 +4.5%
    2004-- $100,610 +4.7%
    2003-- $96,060 +2.3%
    2002-- $93,866 +2.4%
    2001-- $91,673
    Find assessor info on the county website

    Neighborhood: Westfield

    Nearby schools

    GreatSchools rating
    Schools provided by the listing agent
    • District: Baltimore City Public Schools

    Source: Bright MLS. This data may not be complete. We recommend contacting the local school district to confirm school assignments for this home.

    Get a cash offer in 3 minutes
    Find out how much your home could sell for in as little as 3 minutes with a no-obligation cash offer.
    Estimated market value
    $241,100
    Get a cash offer in 3 minutes
    Find out how much your home could sell for in as little as 3 minutes with a no-obligation cash offer.
    Estimated market value
    $241,100