Skip main navigation
Closed
  • $805,000

    3100 Whispering Brook Ln, Valparaiso, IN 46385

    3beds
    2,619sqft
    Single Family Residence
    Built in 2024
    0.37 Acres Lot
    $857,500 Zestimate®
    $307/sqft
    $3,771 Estimated rent

    Home value

    $857,500

    $755,000 - $978,000

    $3,771/mo

    Zestimate® history
    Loading
    Loading...

    Owner options

    List your home for rent

    $3,771/mo

    Rent Zestimate®

    Find your next renter with Zillow Rental Manager. Plus, with online applications, you can quickly screen prospective tenants – for free.

    Learn more

    $3,771/mo

    Rent Zestimate®

    Refinance and save

    $4,128/mo

    Est. payment

    Refinancing to a lower rate could help reduce your monthly payments and save thousands over the life of the loan.

    See today's rates

    $4,128/mo

    Est. payment

    Explore your selling options

    Work with a Zillow partner agent

    Leverage their expertise and Zillow's premium Showcase listings to get your home seen by more buyers.

    Get started

    List with your own agent

    Get your home in front of millions of buyers by listing it on Zillow.

    Learn how to do it

    Sell it yourself

    Take full control of how buyers see your home on Zillow by listing For Sale by Owner (FSBO).

    List your home

    What's special

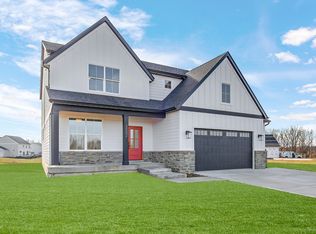
    Welcome to this exquisite MOVE IN READY New Construction. 3/Bedrooms/ 3 Full Baths/ Plus an OPEN FORMAL DR or PRIVATE STUDY! Your Choice! I ln addition to offering Luxurious Living and entertaining spaces! This home features a stunning open floor plan with raised 12 Ft. cathedral ceilings and a "Lanai" overed deck complete with its own exterior fireplace, perfect for enjoying the outdoors in comfort and style. The cedar plank A-frame roof adds to the charm and character of this beautiful home. The living area boasts raised ceilings throughout, creating a spacious & inviting atmosphere that is ideal for hosting gatherings. The kitchen and dinette open seamlessly to the bonus room & dining room, creating a perfect flow for entertaining. The built-in butler pantry and 2 walk-in pantries provide ample storage space and add to the functionality of the space. Central open stair access leads to the lookout/full basement, offering an additional 2619 sq ft of unfinished space, perfect for expanding or customizing to suit your needs. The large mudroom features custom built-in cubbies, adding both style and practicality to the space. The oversized carriage garage, with space for two cars and a third car, along with the two-car sideload driveway, provide plenty of parking space for you and your guests. The lot offers scenic views of natural ponds and a nature area with mature trees, creating a peaceful and picturesque setting. Conveniently located with easy access to both downtown Valpo and Route 130 via Vale Park Road, this home offers the perfect blend of luxury, and natural beauty. Clubhouse with Community Pool w/ Zero Entry Zones and 2 Pickleball Courts...

    Zillow last checked:

    Listing updated:

    Listed by:

    Valarie Kubacki,

    Dream Team Agents, LLC

    Bought with:

    Caleb Key, RB18000603

    Boulder Bay Realty Group

    Source: NIRA as distributed by MLS GRID,MLS#: 815232MLS Logo

    Facts & features

    Interior

    Bedrooms & bathrooms
    • Bedrooms: 3
    • Bathrooms: 3
    • Full bathrooms: 3
    Rooms
    • Room types: Bedroom 2, Primary Bedroom, Other Room, Kitchen, Living Room, Laundry, Dining Room, Bedroom 3
    Primary bedroom
    • Description: walk in closet w/ both shower & free standing tub
    • Area: 246.5
    • Dimensions: 17.0 x 14.5
    Bedroom 2
    • Description: can be used as office also bathroom right outside
    • Area: 162.5
    • Dimensions: 13.0 x 12.5
    Bedroom 3
    • Description: Walk in closet with bathroom right outside of
    • Area: 174
    • Dimensions: 14.5 x 12.0
    Dining room
    • Description: butlers pantry or will convert to Study off foyer
    • Area: 162
    • Dimensions: 13.5 x 12.0
    Kitchen
    • Description: Walk in pantry
    • Area: 147
    • Dimensions: 14.0 x 10.5
    Laundry
    • Description: Huge with mudroom and sink
    • Area: 96
    • Dimensions: 12.0 x 8.0
    Living room
    • Description: fireplace
    • Area: 441
    • Dimensions: 21.0 x 21.0
    Other
    • Description: Breakfast Rm
    • Area: 162.5
    • Dimensions: 13.0 x 12.5
    Heating
    • Forced Air
    Appliances
    • Included: Built-In Gas Range, Refrigerator, Stainless Steel Appliance(s), Microwave, Dishwasher, Gas Water Heater, Gas Cooktop, Disposal
    • Laundry: Laundry Room, Washer Hookup, Main Level
    Features
    • Granite Counters, Walk-In Closet(s), Soaking Tub, Pantry, Open Floorplan
    • Basement: Daylight,Sump Pump,Unfinished,Full
    • Number of fireplaces: 2
    • Fireplace features: Electric, Great Room
    Interior area
    • Total structure area: 2,619
    • Total interior livable area: 2,619 sqft
    • Finished area above ground: 2,619

    Property

    Parking
    • Total spaces: 3.5
    • Parking features: Attached, Driveway, Oversized, Garage Faces Side, Garage Faces Front, Garage Door Opener
    • Attached garage spaces: 3.5
    • Has uncovered spaces: Yes
    Features
    • Levels: One
    • Patio & porch: Covered, Other, Deck
    • Exterior features: Rain Gutters
    • Pool features: None
    • Fencing: None
    • Has view: Yes
    • View description: Neighborhood
    • Frontage length: 86 Ft.
    Lot
    • Size: 0.37 Acres
    • Features: Sprinklers In Front, Sprinklers In Rear
    Details
    • Parcel number: 640911377002000004
    • Zoning description: residential

    Construction

    Type & style
    • Home type: SingleFamily
    • Property subtype: Single Family Residence
    Condition
    • New construction: Yes
    • Year built: 2024

    Utilities & green energy

    • Electric: Circuit Breakers
    • Sewer: Public Sewer
    • Water: Public
    • Utilities for property: Cable Available, Sewer Connected, Water Connected, Natural Gas Connected, Electricity Connected

    Community & HOA

    Community
    • Features: Clubhouse, Sidewalks, Pool, Park, Other, Fitness Center, Curbs
    • Subdivision: Brooks/Vale Pk - Ph 2
    HOA
    • Has HOA: Yes
    • Amenities included: Clubhouse, Pool, Park
    • HOA fee: $168 monthly
    • HOA name: The Brooks at Vale Park
    • HOA phone: 219-464-3536
    Location
    • Region: Valparaiso

    Financial & listing details

    • Price per square foot: $307/sqft
    • Tax assessed value: $700
    • Annual tax amount: $18
    • Date on market: 1/23/2025
    • Listing agreement: Exclusive Right To Sell
    • Listing terms: Cash,VA Loan,Conventional
    • Road surface type: Paved

    Price history

    DateEventPrice
    4/11/2025Sold$805,000-2.9%$307/sqft
    Source: NIRA as distributed by MLS GRID #815232 Report a problem
    4/8/2025Pending sale$829,000$317/sqft
    Source: NIRA as distributed by MLS GRID #815232 Report a problem
    2/26/2025Contingent$829,000$317/sqft
    Source: NIRA as distributed by MLS GRID #815232 Report a problem
    1/27/2025Price change$829,000-0.1%$317/sqft
    Source: NIRA as distributed by MLS GRID #815232 Report a problem
    1/23/2025Listed for sale$829,900-4.6%$317/sqft
    Source: NIRA as distributed by MLS GRID #815232 Report a problem
    1/22/2025Listing removed$869,500$332/sqft
    Source: NIRA as distributed by MLS GRID #801562 Report a problem
    4/2/2024Listed for sale$869,500$332/sqft
    Source: NIRA as distributed by MLS GRID #801562 Report a problem

    Public tax history

    Tax history is unavailable.

    Neighborhood: 46385

    Nearby schools

    GreatSchools rating
    Schools provided by the listing agent
    • Elementary: Cooks Corners Elementary School
    • Middle: Benjamin Franklin Middle School
    • High: Valparaiso High School

    Source: NIRA as distributed by MLS GRID. This data may not be complete. We recommend contacting the local school district to confirm school assignments for this home.

    Get a cash offer in 3 minutes
    Find out how much your home could sell for in as little as 3 minutes with a no-obligation cash offer.
    Estimated market value
    $857,500
    Get a cash offer in 3 minutes
    Find out how much your home could sell for in as little as 3 minutes with a no-obligation cash offer.
    Estimated market value
    $857,500