Live like you are on vacation with stunning views of one of Colorado's fourteeners from the privacy of your backyard! Enjoy Loveland's numerous hiking and biking trails just steps out the front door and best of all enjoy a turnkey ready home with beautiful finishes. This spacious 3 bedroom, 2 1/2-bathroom home sits on a generous privately fenced lot and is ideally located for those who want to enjoy the outdoors and the amenities of Loveland & Fort Collins. This home has been thoughtfully designed and offers both indoor and outdoor living. A few of the quality updated finishes include 3/4" hickory hardwood floors in main living areas as well as the bedrooms, new lighting and ceiling fans in bedrooms and living room, stainless steel appliances, freshly painted and keyless entry. The layout includes two generous living areas, an eat-in kitchen with stainless steel appliances (2022), a substantial master suite, a laundry room with washer and dryer, and a completely finished/insulated 3-car garage with independent air conditioning/heating units and stand up freezer (2023). The extended garage space is ideal for those who like to work on projects to include a workshop table. The completely insulated walkout basement offers ample space. It has been transformed into a relaxing retreat where you can enjoy your favorite movie, listen to music, work out or relax in the comfort of your own sauna. Ready to unwind outdoors? Enjoy your favorite beverage lounging on your deck looking out on the beautifully landscaped garden or grill up burgers on the patio. This home, neighborhood, and community offer an exceptional way to live. This home is centrally located to schools, shopping, and dining. Here are some finer details for this home: Roof (2019), Sump Pump (2023), Stainless Steel Appliances (2022), Shed (2022), HVAC (2019), Water Heater (2015). Fall in love with this home and have peace of mind with an included 1-year home warranty covering systems and appliances!
Sold for $545,000
Street View
$545,000
3100 Williamsburg St, Loveland, CO 80538
3beds
2,754sqft
Single Family Residence
Built in 2000
7,436 Square Feet Lot
$551,400 Zestimate®
$198/sqft
$2,859 Estimated rent
Home value
$551,400
$524,000 - $579,000
$2,859/mo
Zestimate® history
Owner options
List your home for rent
$2,859/mo
Rent Zestimate®
Find your next renter with Zillow Rental Manager. Plus, with online applications, you can quickly screen prospective tenants – for free.
$2,859/mo
Rent Zestimate®
Refinance and save
$3,799/mo
Est. payment
Refinancing to a lower rate could help reduce your monthly payments and save thousands over the life of the loan.
$3,799/mo
Est. payment
Explore your selling options
Work with a Zillow partner agent
Leverage their expertise and Zillow's premium Showcase listings to get your home seen by more buyers.
Get startedList with your own agent
Get your home in front of millions of buyers by listing it on Zillow.
Learn how to do itSell it yourself
Take full control of how buyers see your home on Zillow by listing For Sale by Owner (FSBO).
List your homeWhat's special
Zillow last checked:
Listing updated:
Listed by:
Deni Niethammer 303-995-4742,
The Resource Group, LLC
Bought with:
Sheida Azimi, 100076651
HomeSmart Realty Partners FTC
Source: IRES as distributed by MLS GRID,MLS#: 1006480
Facts & features
Interior
Bedrooms & bathrooms
- Bedrooms: 3
- Bathrooms: 3
- Full bathrooms: 2
- 1/2 bathrooms: 1
- Main level bathrooms: 1
Primary bedroom
- Description: Wood
- Features: Full Primary Bath
- Level: Upper
- Area: 225 Square Feet
- Dimensions: 15 x 15
Bedroom 2
- Description: Wood
- Level: Upper
- Area: 169 Square Feet
- Dimensions: 13 x 13
Bedroom 3
- Description: Wood
- Level: Upper
- Area: 143 Square Feet
- Dimensions: 13 x 11
Family room
- Description: Wood
- Level: Main
- Area: 228 Square Feet
- Dimensions: 19 x 12
Kitchen
- Description: Tile
- Level: Main
- Area: 234 Square Feet
- Dimensions: 18 x 13
Laundry
- Description: Tile
- Level: Main
- Area: 48 Square Feet
- Dimensions: 8 x 6
Living room
- Description: Wood
- Level: Main
- Area: 228 Square Feet
- Dimensions: 19 x 12
Heating
- Forced Air
Appliances
- Included: Electric Range, Dishwasher, Refrigerator, Washer, Dryer, Microwave
Features
- Eat-in Kitchen, Workshop, Sauna
- Basement: Full,Walk-Out Access,Sump Pump
Interior area
- Total structure area: 1,722
- Total interior livable area: 2,754 sqft
- Finished area above ground: 1,722
Property
Parking
- Total spaces: 3
- Parking features: Heated Garage, Oversized
- Attached garage spaces: 3
- Details: Attached
Features
- Levels: Two
- Stories: 2
- Patio & porch: Patio, Deck
- Exterior features: Recreation Association Required
- Fencing: Fenced,Wood
- Has view: Yes
- View description: Mountain(s), Hills
Lot
- Size: 7,436 Square Feet
- Features: Paved, Curbs, Gutters, Sidewalks, Street Light, Fire Hydrant within 500 Feet
Details
- Additional structures: Storage
- Parcel number: R1587451
- Zoning: R1
- Special conditions: Private Owner
Construction
Type & style
- Home type: SingleFamily
- Property subtype: Single Family Residence
Materials
- Frame
- Foundation: Slab
- Roof: Composition
Condition
- New construction: No
- Year built: 2000
Utilities & green energy
- Electric: Loveleand
- Gas: XCEL
- Sewer: Public Sewer
- Water: City
- Utilities for property: Natural Gas Available, Electricity Available, Cable Available, Satellite Avail
Green energy
- Energy efficient items: Southern Exposure, Doors
Community & HOA
Community
- Features: Playground, Trail(s)
- Security: Fire Alarm
- Subdivision: Buckhorn Village
HOA
- Has HOA: Yes
- Services included: Common Amenities, Snow Removal
- HOA fee: $580 annually
- HOA name: Buckhorn Village
- HOA phone: 970-494-0609
Location
- Region: Loveland
Financial & listing details
- Price per square foot: $198/sqft
- Tax assessed value: $520,100
- Annual tax amount: $2,494
- Date on market: 4/5/2024
- Listing terms: Cash,Conventional,FHA,VA Loan
- Exclusions: Furniture, pictures, personal items
- Electric utility on property: Yes
- Road surface type: Asphalt
Price history
| Date | Event | Price |
|---|---|---|
| 5/16/2024 | Sold | $545,000-2.5%$198/sqft |
Source:  IRES as distributed by MLS GRID #1006480 Report a problem IRES as distributed by MLS GRID #1006480 Report a problem | ||
| 4/20/2024 | Pending sale | $559,000$203/sqft |
Source: IRES as distributed by MLS GRID #1006480 Report a problem | ||
| 4/15/2024 | Price change | $559,000-1.8%$203/sqft |
Source: IRES as distributed by MLS GRID #1006480 Report a problem | ||
| 4/5/2024 | Listed for sale | $569,000+9.4%$207/sqft |
Source: IRES as distributed by MLS GRID #1006480 Report a problem | ||
| 5/11/2022 | Sold | $520,000+6.1%$189/sqft |
Source: IRES as distributed by MLS GRID #962041 Report a problem | ||
| 4/7/2022 | Listed for sale | $490,000+38%$178/sqft |
Source: IRES as distributed by MLS GRID #962041 Report a problem | ||
| 1/26/2019 | Sold | $355,000$129/sqft |
Source: Public Record Report a problem | ||
| 12/7/2018 | Listed for sale | $355,000+98.8%$129/sqft |
Source: Resident Realty #868028 Report a problem | ||
| 1/2/2001 | Sold | $178,571$65/sqft |
Source: Public Record Report a problem | ||
Public tax history
| Year | Property taxes | Tax assessment |
|---|---|---|
| 2025 | $2,780 +7.5% | $32,506 -9.9% |
| 2024 | $2,586 +18.2% | $36,093 -1% |
| 2023 | $2,189 | $36,443 |
Find assessor info on the county website
Neighborhood: 80538
Nearby homes
- $450,9003 bd1 ba1.1k sqft3112 Williamsburg St, Loveland, CO 80538Off Market
- $550,0004 bd2 ba1.9k sqft4006 Cripple Creek Dr, Loveland, CO 80538Off Market
- $465,4003 bd2 ba2.4k sqft3124 Williamsburg St, Loveland, CO 80538Sold
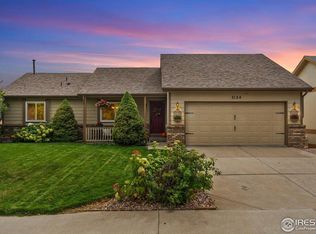
- $433,8002 bd1 ba1.3k sqft3115 Williamsburg St, Loveland, CO 80538Off Market

- $444,9003 bd2 ba1.7k sqft4022 Cripple Creek Dr, Loveland, CO 80538Off Market
- $491,9005 bd3 ba2.2k sqft3127 Williamsburg St, Loveland, CO 80538Off Market
- $482,0003 bd2 ba2.7k sqft3136 Williamsburg St, Loveland, CO 80538Off Market
- $433,4006 bd3 ba1.6k sqft4038 Cripple Creek Dr, Loveland, CO 80538Off Market
Nearby schools
GreatSchools rating
- 4/10Ponderosa Elementary SchoolGrades: PK-5Distance: 0.5 mi
- 4/10Lucile Erwin Middle SchoolGrades: 6-8Distance: 0.7 mi
- 6/10Loveland High SchoolGrades: 9-12Distance: 1.9 mi
Schools provided by the listing agent
- Elementary: Ponderosa
- Middle: Erwin, Lucile
- High: Loveland
Source: IRES as distributed by MLS GRID. This data may not be complete. We recommend contacting the local school district to confirm school assignments for this home.
Get a cash offer in 3 minutes
Find out how much your home could sell for in as little as 3 minutes with a no-obligation cash offer.
Estimated market value
$551,400
Get a cash offer in 3 minutes
Find out how much your home could sell for in as little as 3 minutes with a no-obligation cash offer.
Estimated market value
$551,400
- Colorado
- Larimer County
- Loveland
- 80538
- 3100 Williamsburg St
Nearby cities
Nearby zip codes
Other Loveland Topics
