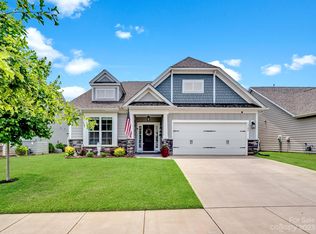
Welcome to 3100 Winged Teal Court in the McLean Overlake neighborhood of Belmont — where easy living meets thoughtful design and elevated style.
With over 2,000 square feet and a near-perfect layout, this beautifully appointed 2-bedroom, 2.5-bath ranch home with a dedicated office offers the ideal balance of space, comfort, and low-maintenance living — perfect for those looking to downsize without sacrificing luxury or functionality.
The generous main level primary suite is a true retreat, featuring a spa-like ensuite bath and a dream walk-in closet designed to impress. At the heart of the home, the stunning chef’s kitchen serves as the crown jewel, seamlessly opening to the main living and dining areas. An open butler’s pantry adds both style and practicality, making entertaining effortless.
Speaking of entertaining — this home truly shines outdoors. Enjoy peaceful evenings and picturesque sunset views from the screened-in porch, expansive paver patio, and beautifully hardscaped firepit area designed for gathering with friends and family year-round.
Need extra room for a golf cart, workshop, or hobbies? The oversized two-car garage offers more than 100 additional square feet of storage space, providing flexibility rarely found in homes of this style.
3100 Winged Teal Court delivers the lifestyle today’s buyers are searching for — sophisticated, spacious, and designed for living well.
Located in the highly desirable McLean community, residents enjoy a peaceful, nature-filled setting with miles of walking trails, access to the Carolina Thread Trail, and a true sense of neighborhood connection. Just minutes from charming downtown Belmont, you’ll love being close to local favorites like Drift, as well as the beautiful Daniel Stowe Botanical Garden.
Closed
Zestimate®
$510,000
3100 Winged Teal Ct, Belmont, NC 28012
2beds
2,085sqft
Single Family Residence
Built in 2019
0.25 Acres Lot
$510,000 Zestimate®
$245/sqft
$2,741 Estimated rent
Home value
$510,000
$485,000 - $536,000
$2,741/mo
Zestimate® history
Owner options
List your home for rent
$2,741/mo
Rent Zestimate®
Find your next renter with Zillow Rental Manager. Plus, with online applications, you can quickly screen prospective tenants – for free.
$2,741/mo
Rent Zestimate®
Refinance and save
$4,381/mo
Est. payment
Refinancing to a lower rate could help reduce your monthly payments and save thousands over the life of the loan.
$4,381/mo
Est. payment
Explore your selling options
Work with a Zillow partner agent
Leverage their expertise and Zillow's premium Showcase listings to get your home seen by more buyers.
Get startedList with your own agent
Get your home in front of millions of buyers by listing it on Zillow.
Learn how to do itSell it yourself
Take full control of how buyers see your home on Zillow by listing For Sale by Owner (FSBO).
List your homeWhat's special
Zillow last checked:
Listing updated:
Listed by:
Adrienne Burke aburke@bhhselite.com,
Berkshire Hathaway HomeServices Elite Properties
Bought with:
Spencer McNeely
Carolina Homes Connection, LLC
Source: Canopy MLS as distributed by MLS GRID,MLS#: 4380600
Facts & features
Interior
Bedrooms & bathrooms
- Bedrooms: 2
- Bathrooms: 3
- Full bathrooms: 2
- 1/2 bathrooms: 1
- Main level bedrooms: 2
Primary bedroom
- Features: Ceiling Fan(s), En Suite Bathroom, Tray Ceiling(s), Walk-In Closet(s)
- Level: Main
Bedroom s
- Features: Ceiling Fan(s), En Suite Bathroom
- Level: Main
Bathroom half
- Level: Main
Bathroom full
- Level: Main
Bathroom half
- Level: Main
Great room
- Features: Built-in Features, Ceiling Fan(s), Open Floorplan
- Level: Main
Kitchen
- Features: Kitchen Island, Open Floorplan
- Level: Main
Laundry
- Level: Main
Study
- Level: Main
Heating
- Forced Air, Natural Gas
Cooling
- Ceiling Fan(s), Central Air
Appliances
- Included: Convection Oven, Dishwasher, Disposal, Electric Water Heater, Gas Range, Microwave, Plumbed For Ice Maker, Self Cleaning Oven, Wine Refrigerator
- Laundry: Laundry Room, Main Level
Features
- Built-in Features, Kitchen Island, Open Floorplan, Pantry, Storage, Walk-In Closet(s)
- Flooring: Carpet, Hardwood, Tile
- Doors: French Doors
- Windows: Window Treatments
- Has basement: No
- Attic: Pull Down Stairs
Interior area
- Total structure area: 2,085
- Total interior livable area: 2,085 sqft
- Finished area above ground: 2,085
- Finished area below ground: 0
Property
Parking
- Total spaces: 2
- Parking features: Driveway, Attached Garage, Garage Door Opener, Garage Faces Front, Garage on Main Level
- Attached garage spaces: 2
- Has uncovered spaces: Yes
Features
- Levels: One
- Stories: 1
- Patio & porch: Enclosed, Rear Porch, Screened
- Exterior features: Fire Pit
- Pool features: Community
Lot
- Size: 0.25 Acres
Details
- Parcel number: 301027
- Zoning: R
- Special conditions: Standard
- Other equipment: Surround Sound
Construction
Type & style
- Home type: SingleFamily
- Architectural style: Ranch
- Property subtype: Single Family Residence
Materials
- Fiber Cement, Stone
- Foundation: Slab
Condition
- New construction: No
- Year built: 2019
Utilities & green energy
- Sewer: Public Sewer
- Water: City
- Utilities for property: Electricity Connected
Community & HOA
Community
- Features: Clubhouse, Lake Access, Playground, Pond, Sidewalks, Street Lights, Walking Trails
- Security: Smoke Detector(s)
- Subdivision: McLean Overlake
HOA
- Has HOA: Yes
- HOA fee: $1,245 annually
- HOA name: Property Matters Realty
- HOA phone: 704-861-0833
Location
- Region: Belmont
Financial & listing details
- Price per square foot: $245/sqft
- Tax assessed value: $458,820
- Annual tax amount: $4,836
- Date on market: 5/16/2026
- Cumulative days on market: 2 days
- Listing terms: Cash,Conventional,FHA,VA Loan
- Electric utility on property: Yes
- Road surface type: Concrete, Paved
Price history
| Date | Event | Price |
|---|---|---|
| 7/13/2026 | Sold | $510,000+2.2%$245/sqft |
Source:  Canopy MLS as distributed by MLS GRID #4380600 Report a problem Canopy MLS as distributed by MLS GRID #4380600 Report a problem | ||
| 5/22/2026 | Contingent | $499,000$239/sqft |
Source: BHHS broker feed #4380600 Report a problem | ||
| 5/16/2026 | Listed for sale | $499,000+31.3%$239/sqft |
Source: Canopy MLS as distributed by MLS GRID #4380600 Report a problem | ||
| 2/26/2021 | Sold | $380,000+8.1%$182/sqft |
Source: Canopy MLS as distributed by MLS GRID #3694298 Report a problem | ||
| 11/1/2019 | Sold | $351,500$169/sqft |
Source: Public Record Report a problem | ||
Public tax history
| Year | Property taxes | Tax assessment |
|---|---|---|
| 2025 | $4,836 | $458,820 |
| 2024 | $4,836 -1% | $458,820 |
| 2023 | $4,886 +11.4% | $458,820 +36.5% |
| 2022 | $4,387 -3% | $336,160 |
| 2021 | $4,521 | $336,160 |
| 2020 | $4,521 | $336,160 +460.3% |
| 2019 | -- | $60,000 |
Find assessor info on the county website
Neighborhood: 28012
Nearby homes
- $574,9003 bd3 ba2.7k sqft3104 Winged Teal Ct, Belmont, NC 28012Sold
- $594,7003 bd3 ba2.7k sqft3044 Winged Teal Ct, Belmont, NC 28012Off Market
- $493,6003 bd2 ba1.9k sqft3108 Winged Teal Ct, Belmont, NC 28012Off Market
- $730,7003 bd3 ba2.8k sqft3040 Winged Teal Ct, Dallas, NC 28012Off Market
- $592,5003 bd3 ba2k sqft4000 Spring Cove Way, Belmont, NC 28012Sold
- $578,2004 bd3 ba2.8k sqft3112 Winged Teal Ct, Belmont, NC 28012Off Market
- $465,0003 bd2 ba1.9k sqft3036 Winged Teal Ct, Belmont, NC 28012Sold
- $565,0003 bd3 ba2.8k sqft3041 Winged Teal Ct, Belmont, NC 28012Sold
Nearby schools
GreatSchools rating
- 10/10New Hope Elementary SchoolGrades: K-5Distance: 3.8 mi
- 10/10Cramerton Middle SchoolGrades: 6-8Distance: 4.7 mi
- 8/10South Point High SchoolGrades: 9-12Distance: 4.2 mi
Schools provided by the listing agent
- Elementary: New Hope
- Middle: Cramerton
- High: South Point (NC)
Source: Canopy MLS as distributed by MLS GRID. This data may not be complete. We recommend contacting the local school district to confirm school assignments for this home.
Get a cash offer in 3 minutes
Find out how much your home could sell for in as little as 3 minutes with a no-obligation cash offer.
Estimated market value
$510,000
Get a cash offer in 3 minutes
Find out how much your home could sell for in as little as 3 minutes with a no-obligation cash offer.
Estimated market value
$510,000
- North Carolina
- Gaston County
- Belmont
- 28012
- 3100 Winged Teal Ct
Nearby cities
Nearby zip codes
Other Belmont Topics
