Hard to find 6 Bed, 3 Bath home w/3 Stall Garage located in City Limits of Bismarck! This home is absolutely moved in ready, and has been well very well maintained.
On the main flor you will immediately notice the vaulted ceilings between the kitchen, living room, and dining room. Home features a partial open concept space allow for plenty of movement, and also plenty of cabinet and counter space, including a pantry. Kitchen features quartz countertops, tile backsplash, and all the appliances have been replaced within the last 5 years. To finish out the upstairs you find the primary bedroom with a primary bath and walk-in closet.
Downstairs you will find a large family room which inlcudes a natrual gas fireplace, and a wet bar with a mini fridge for entertaining yourself or guests. The basement bathroom features a custom tile shower, and to finish off the space you find the additional 3 bedrooms. Two of the basement bedrooms also feature walk-in closets.
Outside you find a well manicured yard that is nearly fully fenced, a tool shed for outdoor tool storage, concrete patio with hot tub hookups, a 14'x16' maintenance free deck with patio door to the dining room, and 10' wide parking pad next the garage for addtional parking needs. Garage is headed and insulated with water hook-ups. Roof was replaced in 2022.
Schedule a showing with your favorite Realtor to get a private look!
Sold
Price Unknown
3100 Wisconsin Dr, Bismarck, ND 58503
6beds
3,072sqft
Single Family Residence
Built in 2003
10,454 Square Feet Lot
$502,200 Zestimate®
$--/sqft
$3,259 Estimated rent
Home value
$502,200
$472,000 - $532,000
$3,259/mo
Zestimate® history
Owner options
List your home for rent
$3,259/mo
Rent Zestimate®
Find your next renter with Zillow Rental Manager. Plus, with online applications, you can quickly screen prospective tenants – for free.
$3,259/mo
Rent Zestimate®
Refinance and save
Refinancing to a lower rate could help reduce your monthly payments and save thousands over the life of the loan.
Explore your selling options
Work with a Zillow partner agent
Leverage their expertise and Zillow's premium Showcase listings to get your home seen by more buyers.
Get startedList with your own agent
Get your home in front of millions of buyers by listing it on Zillow.
Learn how to do itSell it yourself
Take full control of how buyers see your home on Zillow by listing For Sale by Owner (FSBO).
List your homeWhat's special
Zillow last checked:
Listing updated:
Listed by:
KENDALL K VETTER 701-226-1451,
CORE Real Estate Advisors,
JORDAN WEST 701-210-1389,
CORE Real Estate Advisors
Bought with:
Naomi Keney, 11044
CENTURY 21 Morrison Realty
Source: Great North MLS,MLS#: 4014680
Facts & features
Interior
Bedrooms & bathrooms
- Bedrooms: 6
- Bathrooms: 3
- Full bathrooms: 2
- 3/4 bathrooms: 1
Primary bedroom
- Level: Main
Bedroom 2
- Level: Main
Bedroom 3
- Level: Main
Bedroom 4
- Level: Basement
Bedroom 6
- Level: Basement
Primary bathroom
- Level: Main
Bathroom 2
- Level: Main
Bathroom 3
- Level: Basement
Bathroom 5
- Level: Basement
Dining room
- Level: Main
Family room
- Level: Basement
Kitchen
- Level: Main
Living room
- Level: Main
Other
- Level: Basement
Heating
- Forced Air, Natural Gas
Cooling
- Central Air
Appliances
- Included: Dishwasher, Disposal, Humidifier, Microwave Hood, Range, Refrigerator
Features
- See Remarks, Ceiling Fan(s), Main Floor Bedroom, Primary Bath, Sound System, TV Mounts and Hardware, Vaulted Ceiling(s), Walk-In Closet(s), Wet Bar
- Flooring: Vinyl, Carpet
- Windows: Window Treatments
- Basement: Concrete,Egress Windows,Finished,Interior Entry
- Number of fireplaces: 1
- Fireplace features: Basement, Family Room, Gas
Interior area
- Total structure area: 3,072
- Total interior livable area: 3,072 sqft
- Finished area above ground: 1,536
- Finished area below ground: 1,536
Property
Parking
- Total spaces: 3
- Parking features: Garage Door Opener, Heated Garage, Insulated, Triple+ Driveway, Garage Faces Front, Driveway, Additional Parking, Concrete
- Garage spaces: 3
Features
- Levels: One,Split Entry
- Stories: 1
- Patio & porch: Deck
- Exterior features: Storage, Private Yard
- Spa features: Hot Tub
- Fencing: Back Yard,Partial
Lot
- Size: 10,454 Square Feet
- Dimensions: 80' x 130'
- Features: Sprinklers In Rear, Sprinklers In Front, Level, Lot - Owned, Private, Rectangular Lot
Details
- Additional structures: Shed(s)
- Parcel number: 1243001025
Construction
Type & style
- Home type: SingleFamily
- Property subtype: Single Family Residence
Materials
- Brick Veneer, Concrete, Frame, Vinyl Siding
- Foundation: Concrete Perimeter
- Roof: Shingle
Condition
- New construction: No
- Year built: 2003
Utilities & green energy
- Sewer: Public Sewer
- Water: Public
- Utilities for property: Underground Utilities, Sewer Connected, Natural Gas Connected, Phone Connected, Water Connected, Trash Pickup - Public, Cable Connected, Electricity Connected, Fiber Optic Connected
Community & HOA
Community
- Security: Smoke Detector(s)
HOA
- Services included: None
Location
- Region: Bismarck
Financial & listing details
- Tax assessed value: $411,000
- Annual tax amount: $2,675
- Date on market: 7/17/2024
- Listing terms: VA Loan,Cash,Conventional,FHA
- Electric utility on property: Yes
- Road surface type: Asphalt
Price history
| Date | Event | Price |
|---|---|---|
| 10/28/2024 | Sold | -- |
Source: Great North MLS #4014680 Report a problem | ||
| 9/19/2024 | Pending sale | $469,900$153/sqft |
Source: Great North MLS #4014680 Report a problem | ||
| 8/7/2024 | Price change | $469,900-2.1%$153/sqft |
Source: Great North MLS #4014680 Report a problem | ||
| 7/17/2024 | Listed for sale | $479,900-1%$156/sqft |
Source: Great North MLS #4014680 Report a problem | ||
| 7/15/2024 | Listing removed | -- |
Source: Great North MLS #4013579 Report a problem | ||
| 6/25/2024 | Price change | $484,900-1%$158/sqft |
Source: Great North MLS #4013579 Report a problem | ||
| 5/24/2024 | Listed for sale | $489,900$159/sqft |
Source: Great North MLS #4013579 Report a problem | ||
Public tax history
| Year | Property taxes | Tax assessment |
|---|---|---|
| 2024 | $3,110 +10.9% | $205,500 +5.2% |
| 2023 | $2,805 +4.5% | $195,400 +6% |
| 2022 | $2,685 -5.5% | $184,300 +3.2% |
| 2021 | $2,841 | $178,650 +0.2% |
| 2020 | -- | $178,250 +9.4% |
| 2019 | $1,956 -2.2% | $162,950 |
| 2018 | $2,001 | $162,950 |
| 2017 | -- | $162,950 |
| 2016 | $2,232 +1.3% | $162,950 +10.7% |
| 2014 | $2,203 | $147,150 +9.5% |
| 2013 | -- | $134,400 +9% |
| 2012 | -- | $123,300 +17.8% |
| 2011 | -- | $104,650 |
| 2010 | -- | $104,650 +2.5% |
| 2009 | -- | $102,100 +45.6% |
| 2008 | -- | $70,100 |
Find assessor info on the county website
Neighborhood: 58503
Nearby homes
- $463,6005 bd3 ba2.4k sqft3106 Wisconsin Dr, Bismarck, ND 58503Off Market
- $--5 bd3 ba2.6k sqft3026 Wisconsin Dr, Bismarck, ND 58503Sold

- $447,3005 bd2 ba2.2k sqft3112 Wisconsin Dr, Bismarck, ND 58503Off Market
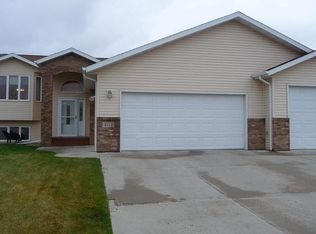
- $415,0005 bd3 ba1.1k sqft3031 Illinois Dr, Bismarck, ND 58503Off Market
- $490,4006 bd3 ba1.3k sqft3101 Wisconsin Dr, Bismarck, ND 58503Off Market
- $486,8007 bd3 ba1.5k sqft3020 Wisconsin Dr, Bismarck, ND 58503Off Market
- $493,1007 bd3 ba1.3k sqft3101 Illinois Dr, Bismarck, ND 58503Off Market
- $490,6005 bd3 ba2.6k sqft3031 Wisconsin Dr, Bismarck, ND 58503Off Market
Nearby schools
GreatSchools rating
- 5/10Robert Place Miller Elementary SchoolGrades: K-5Distance: 0.9 mi
- 6/10Simle Middle SchoolGrades: 6-8Distance: 1.6 mi
- 5/10Legacy High SchoolGrades: 9-12Distance: 0.7 mi
- North Dakota
- Burleigh County
- Bismarck
- 58503
- 3100 Wisconsin Dr
Nearby cities
Nearby zip codes
Other Bismarck Topics
